
BEDS3
BATHS3 full
SQUARE FEET1,999
MLS#12743913
STATUSNew
PROPERTY TYPERental - Single Family
SUBDIVISIONEmerson Park
SCHOOLDistrict 204
Property Description
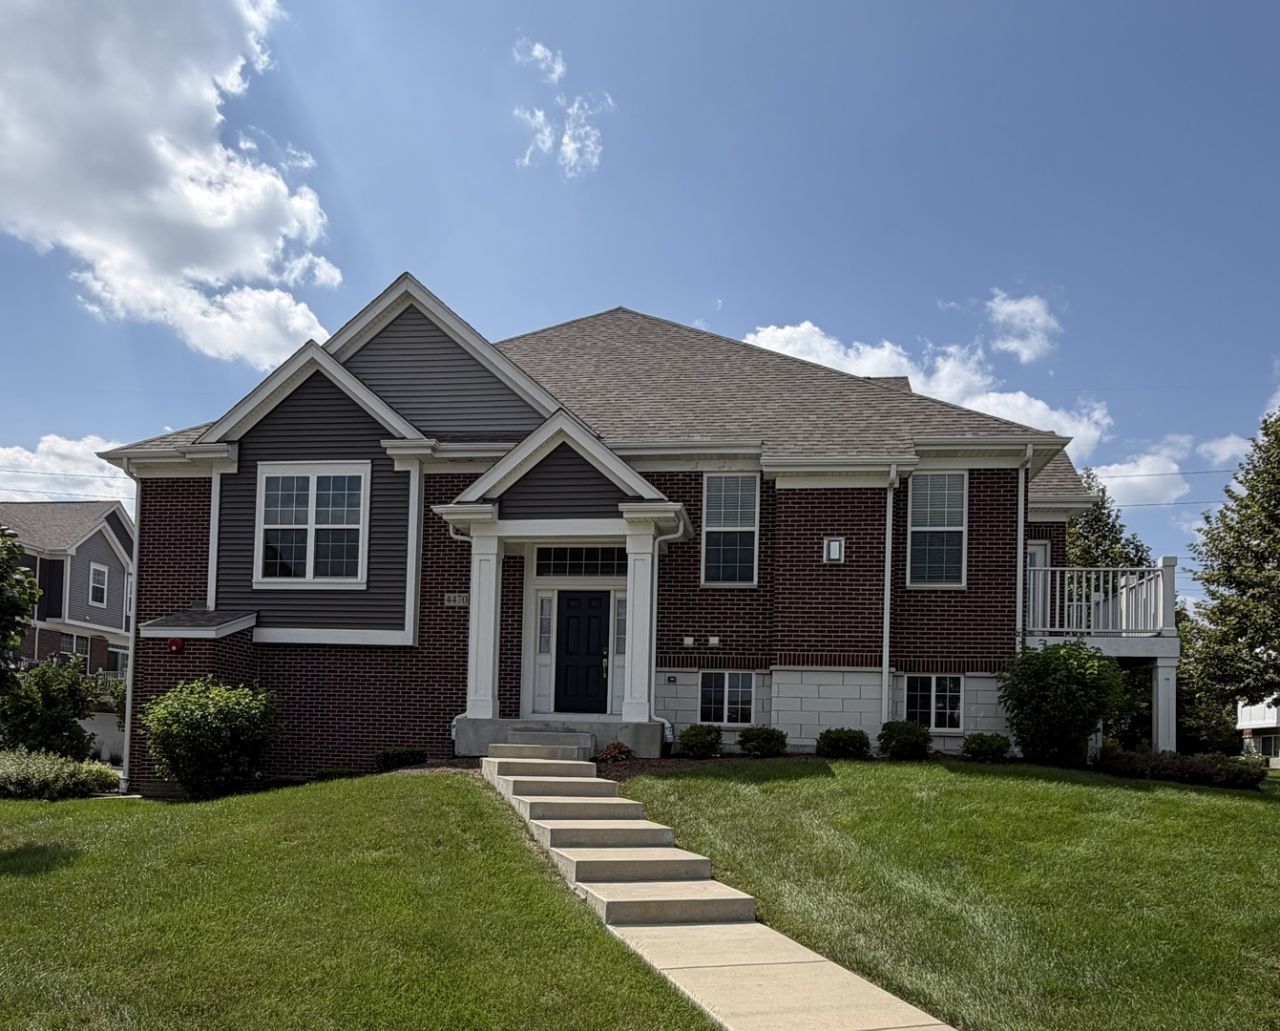
Rare East-Facing End Unit on a Quiet Cul-de-Sac in Emerson Park! Step into refined comfort in this beautifully appointed 2-story Diversey Raised Ranch, ideally located in one of Naperville's most sought-after communities. Soaring vaulted ceilings, expansive windows, and abundant natural light create a bright and welcoming atmosphere throughout. The stylish chef's kitchen features granite countertops, upgraded cabinetry, a spacious center island, beautiful backsplash, and stainless steel appliances, flowing seamlessly into the inviting living area with a cozy fireplace, perfect for relaxing and entertaining. The luxurious primary suite offers a spacious walk-in closet and spa-inspired bath with a separate soaking tub and walk-in shower. With 3 spacious bedrooms and 3 full baths, there is plenty of room for family, guests, and everyday living. The beautifully updated lower level features upgraded wood-look laminate flooring and offers flexible space for a family room, home office, guest suite, gym, or entertainment area, plus direct access to the attached 2-car garage. Enjoy your private balcony and the carefree lifestyle Emerson Park has to offer. Ideally located near Wolf's Crossing Community Park, scenic walking trails, shopping, dining, Metra, and highly acclaimed District 204 schools. East-facing. End unit. Cul-de-sac location. Beautifully maintained. Move-in ready. A truly rare Emerson Park opportunity! Pets: Additional pet deposit per pet and monthly pet rent per pet will be required.
Property Features
Property Type: Rental - Single Family
Basement: None
Cooling: Central Air
Fireplaces: 1
Garage: 2
Heating: Natural Gas
Lot Size: 0.03 Acres
Roof Type: Asphalt
Stories: 2.0
Year Built: 2021
Amenities
Cathedral Ceiling(s)
1st Floor Full Bath
Open Floorplan
Granite Counters
Pantry
Feature Descriptions
Additional rooms: Eating Area, Great Room
Appliances: Range, Microwave, Dishwasher, Refrigerator, Washer, Dryer, Disposal, Stainless Steel Appliance(s)
Association Amenities: School Bus
Bath Features: Separate Shower, Double Sink, Soaking Tub
Exterior: Vinyl Siding, Brick
Fireplace Location(s): Great Room
Laundry: Washer Hookup, Gas Dryer Hookup
Lot Dimensions: 21X71
Other Equipment: Fire Sprinklers, CO Detectors, Water Heater-Gas
Parking: Asphalt, Garage Door Opener, Garage Owned, Attached, Garage
Pet Allowed: Cats OK, Dogs OK
Rent Includes: Water, Scavenger, Exterior Maintenance, Lawn Care, Snow Removal
Sewer: Public Sewer, Storm Sewer
Total Rooms: 7
Township: Wheatland
Water: Lake Michigan, Public
Room Sizes
Great Room: 18X9
Eating Area: 12X9
Bedroom 2: 11X11
Bedroom 3: 12X14
Family Room: 14X18
Kitchen: 23X9
Laundry: 9X10
Primary Bedroom: 13X14
Local Schools
High School: Waubonsie Valley High School
Middle School: Scullen Middle School
Elementary School: Fry Elementary School
School District: District 204
Listed By / Shown By
Listed By
Agency Name: john greene, Realtor
Agency Phone: 630-820-6500
Shown By
Agency Title: Gambino Realtors
Agency Phone: 815-282-2222

4470 Monroe Court | MLS# 12743913
This property located at 4470 Monroe Court , Naperville, IL 60564 is currently listed for rent with an asking price of $3,400 / Monthly. Monroe Court is located within the District 204 school district. Search Naperville real estate on www.gogambino.com today.