
BEDS3
BATHS2 full 1 partial
SQUARE FEET2,139
MLS#12696182
STATUSNew
PROPERTY TYPERental - Townhouse
SUBDIVISIONEmerson Park
SCHOOLDistrict 204
Property Description
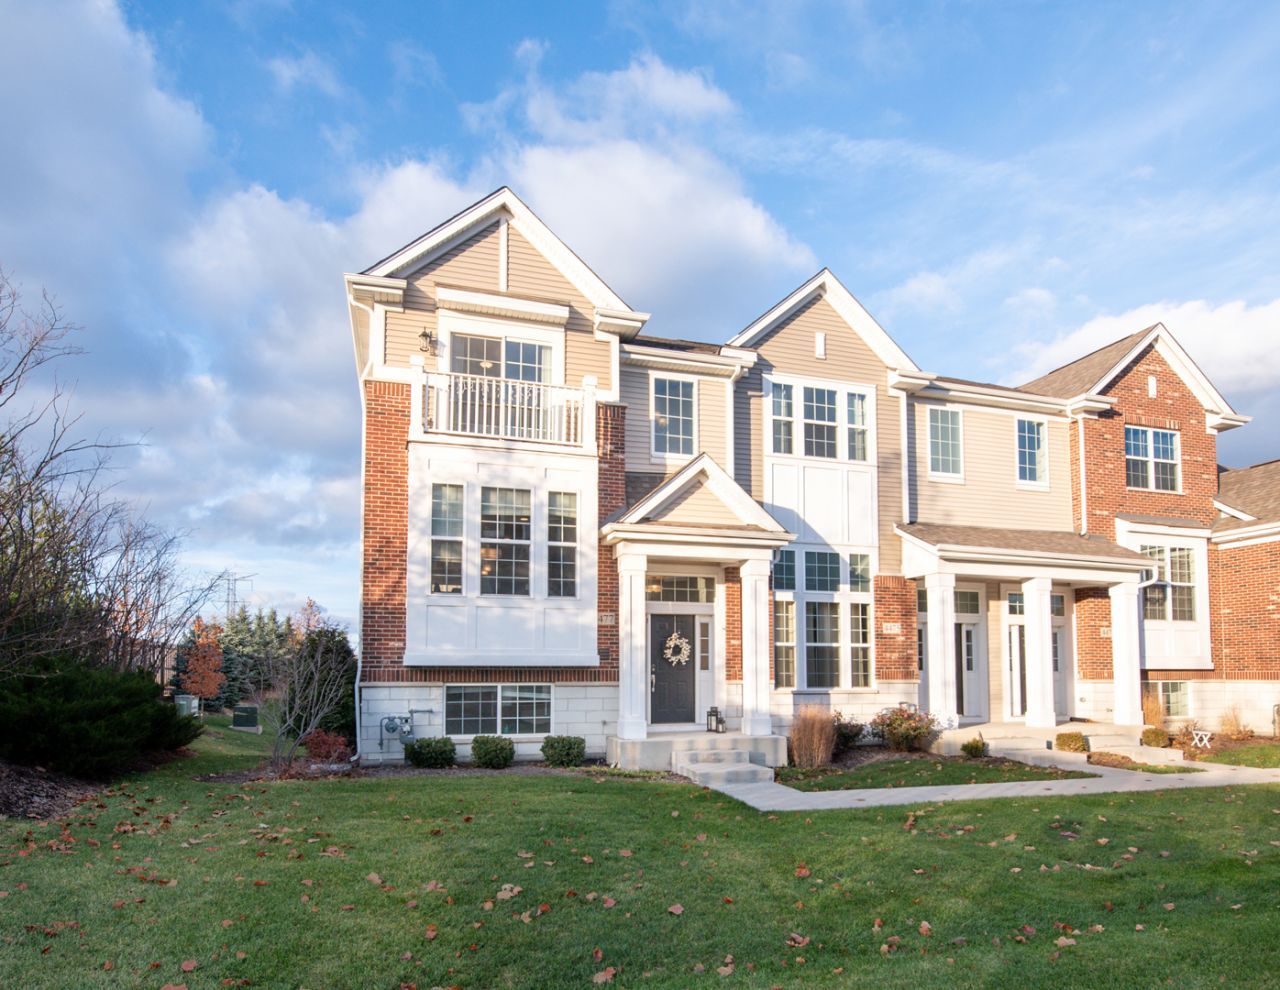
Beautiful end-unit townhome in Naperville's desirable Emerson Park, available for immediate move-in! This bright and spacious 3-bedroom, 2.5-bath home offers nearly 2,000 square feet of living space, plus a finished English basement that's perfect for a home office, gym, or media room. The open-concept main level features a stunning kitchen with 42-inch white soft-close cabinets with crown molding, elegant countertops, stainless steel appliances, a large center island, and a spacious breakfast area that flows seamlessly into the great room, ideal for everyday living and entertaining. Enjoy 9-foot ceilings, engineered hardwood floors, recessed lighting, and modern finishes throughout. Relax on one of two private balconies, perfect for your morning coffee or evening unwind. Upstairs, you'll find three generously sized bedrooms, including a spacious primary suite with a walk-in closet, private balcony, and en-suite bath featuring dual vanities and a beautifully tiled walk-in shower. A second full bath with a soaking tub and a conveniently located second-floor laundry room add everyday convenience. Additional highlights include an attached two-car garage, with water included in the rent. Located in Naperville's award-winning District 204 schools and just minutes from shopping, dining, and Wolf's Crossing Community Park.
Property Features
Property Type: Rental - Townhouse
Basement: Finished, Partial Exposure, Daylight
Basement: Yes
Cooling: Central Air
Garage: 2
Heating: Natural Gas
Lot Size: 0.03 Acres
Roof Type: Asphalt
Stories: 2.0
Year Built: 2019
Amenities
Open Floorplan
Granite Counters
Separate Dining Room
Pantry
Feature Descriptions
Additional rooms: Bonus Room
Appliances: Range, Microwave, Dishwasher, Refrigerator, Washer, Dryer, Disposal, Stainless Steel Appliance(s)
Bath Features: Separate Shower, Double Sink, Soaking Tub
Exterior: Vinyl Siding, Brick
Laundry: Upper Level, Gas Dryer Hookup, In Unit
Lot Dimensions: 71X21
Other Equipment: Fire Sprinklers, CO Detectors, Water Heater-Gas
Parking: Asphalt, Garage Door Opener, Yes, Attached, Garage
Rent Includes: Water, Lawn Care, Snow Removal
Sewer: Public Sewer
Total Rooms: 7
Township: Wheatland
Water: Lake Michigan, Public
Room Sizes
Bonus Room: 13X12
Bedroom 2: 12X11
Bedroom 3: 11X11
Dining Room: 12X9
Family Room: 20X13
Kitchen: 13X12
Laundry: 5X3
Primary Bedroom: 14X12
Local Schools
High School: Waubonsie Valley High School
Middle School: Scullen Middle School
Elementary School: Fry Elementary School
School District: District 204
Listed By / Shown By
Listed By
Agency Name: john greene, Realtor
Agency Phone: 630-820-6500
Shown By
Agency Title: Gambino Realtors
Agency Phone: 815-282-2222

4477 Monroe Court | MLS# 12696182
This property located at 4477 Monroe Court , Naperville, IL 60564 is currently listed for rent with an asking price of $3,400 / Monthly. Monroe Court is located within the District 204 school district. Search Naperville real estate on www.gogambino.com today.