
BEDS5
BATHS1 full 2 partial
SQUARE FEET2,300
MLS#12756573
STATUSNew
PROPERTY TYPEResidential - Single Family
SCHOOLDistrict 129
Property Description
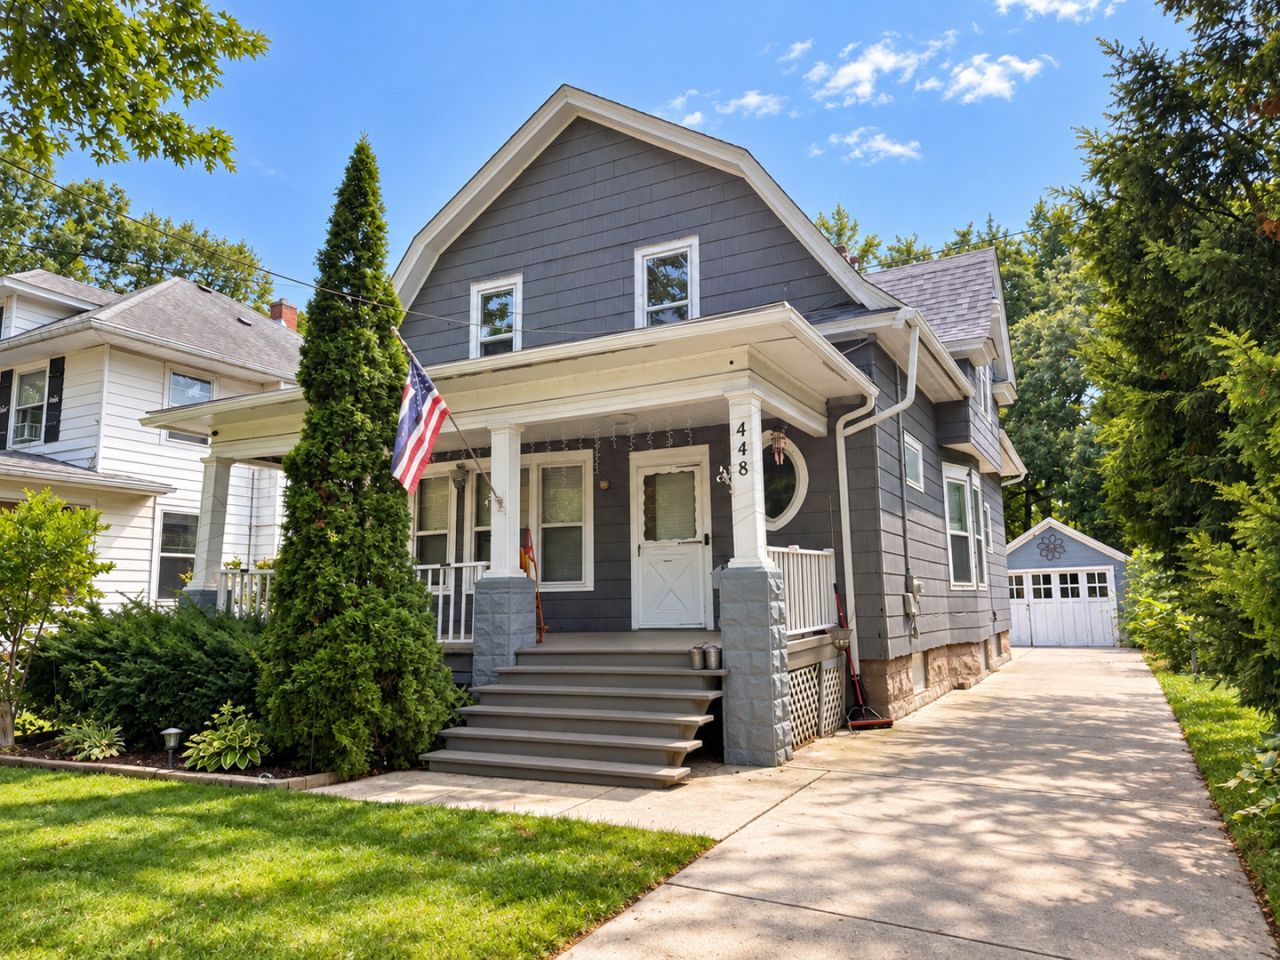
Welcome home to this charming 2-story property offering plenty of space, character, and opportunity in Aurora's Historic Tanner District. Surrounded by the distinctive architecture and charm of this established neighborhood, the home features a comfortable and functional layout with generous living spaces and plenty of potential to make it your own. Spacious bedrooms and flexible living areas provide options for everyday living, entertaining, or working from home. The basement provides additional usable space with tall ceilings and plenty of potential for storage, a home gym, workspace, or recreation area. Outside, enjoy a sizable yard with room for gatherings, gardening, or simply enjoying the outdoors. Located within West Aurora School District 129 and conveniently situated near parks, shopping, dining, and other area amenities. A wonderful opportunity to enjoy the space and character of a home set within one of Aurora's historic neighborhoods!
Property Features
Property Type: Residential - Single Family
Basement: Yes
Basement: Unfinished, Bath/Stubbed,9 ft + pour, Rec/Family Area, Full
Cooling: Central Air
Garage: 1
Heating: Natural Gas
Home Style: Dutch Colonial
Lot Size: 0.19 Acres
Roof Type: Asphalt
Taxes: $5,613
Year Built: 1909
Amenities
1st Floor Bedroom
Built-in Features
Walk-In Closet(s)
High Ceilings
Granite Counters
Separate Dining Room
Pantry
Feature Descriptions
Additional rooms: Bedroom 5,Pantry
Additional Structures: Shed(s)
Association Includes: None
Bath Features: Soaking Tub
Dining Room: Separate
Exterior: Fiber Cement, Plaster
Laundry: Gas Dryer Hookup, Sink
Lot: Rear of Lot, Mature Trees
Lot Dimensions: 46x180
Other Equipment: Ceiling Fan(s)
Parcel#: 1522101006
Parking: Concrete, Yes, Garage Owned, Detached, Driveway, Owned, Garage
Sewer: Public Sewer
Total Rooms: 8
Township: Aurora
Water: Public
Room Sizes
Bedroom 5: 11X10
Pantry: 9X5
Bedroom 2: 12X11
Bedroom 3: 10X10
Bedroom 4: 15X12
Dining Room: 15X12
Kitchen: 15X17
Laundry: 12X6
Living Room: 14X13
Primary Bedroom: 13X12
Local Schools
School District: District 129
Listed By / Shown By
Listed By
Agency Name: @properties Christie's International Real Estate
Agency Phone: 312-682-8500
Shown By
Agency Title: Gambino Realtors
Agency Phone: 815-282-2222

Estimate Your Payment
Estimated Payment
$ 1,917.46 per month $1,362.24 Principal & Interest $467.75 Property Tax $87.47 Homeowner's Insurance
448 Grand Avenue | MLS# 12756573
This single family home located at 448 Grand Avenue , Aurora, IL 60506 is currently listed for sale with an asking price of $299,900. This property was built in 1909 and has 5 bedrooms and 1 full and 2 partial baths with 2300 sq. ft. Grand Avenue is located within the District 129 school district. Search Aurora real estate on www.gogambino.com today.