
BEDS2
BATHS1 full 1 partial
SQUARE FEET1,205
MLS#12736792
STATUSContingent
PROPERTY TYPEResidential - Condominium
SCHOOLDistrict 121
Property Description
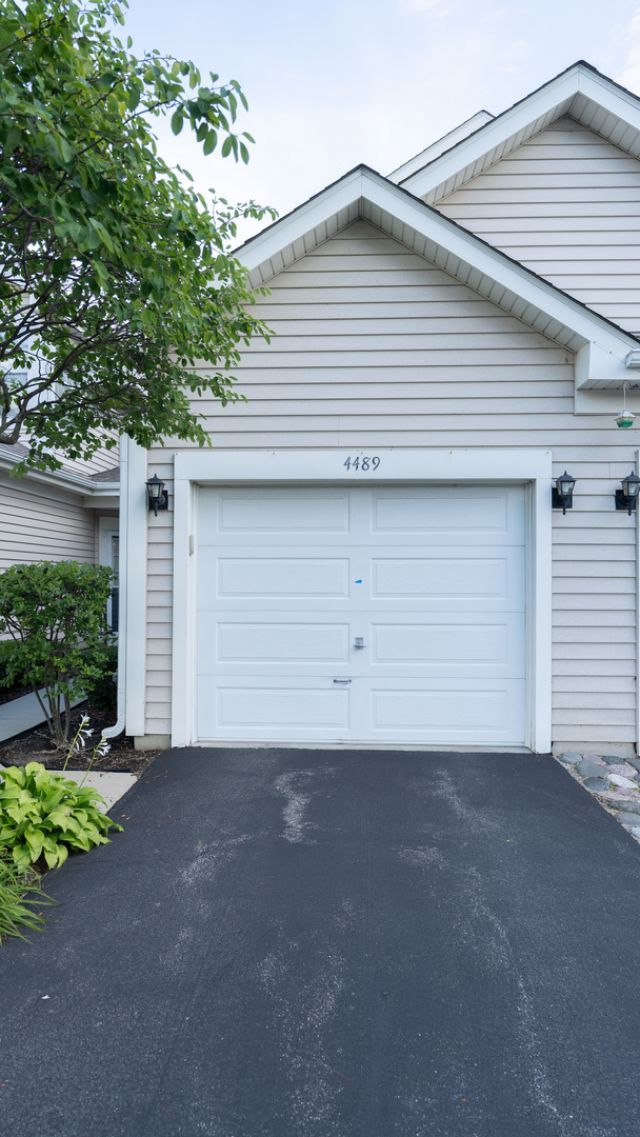
Walking paths and parks are close to this 2-story townhome in the Pleasant Hill subdivision. Bright & open living-dining room combo that has natural light, complete with in-unit laundry, high ceilings, and private patio. The kitchen with plenty of cabinets overlooks the living room and creates a great flow for entertaining. There is easy access to the 1 car garage right off the front entrance. The home is 5 minutes away from restaurants & entertainment options, and a 10 minute walk to Arbor Park. This home is move-in ready and being sold AS-IS.
Property Features
Property Type: Residential - Condominium
Basement: None
Cooling: Central Air
Garage: 1
Heating: Natural Gas
Lot Size: 3
Roof Type: Asphalt
Stories: 2.0
Taxes: $7,239
Year Built: 1994
Feature Descriptions
Additional rooms: No additional rooms
Appliances: Microwave, Range, Dishwasher, Refrigerator
Association Includes: Insurance, Exterior Maintenance, Lawn Care, Snow Removal
Exterior: Vinyl Siding
HOA Fee: 170/ Monthly
Laundry: In Unit
Lot: Common Grounds
Lot Dimensions: 2.5
Parcel#: 07352070640000
Parking: Asphalt, Garage Door Opener, Yes, Garage Owned, Attached, Garage
Pet Allowed: Cats OK, Dogs OK
Sewer: Public Sewer
Total Rooms: 5
Township: Warren
Water: Public
Room Sizes
Bedroom 2: 12X11
Dining Room: COMBO
Kitchen: 11X9
Laundry: 8X6
Living Room: 20X16
Primary Bedroom: 12X14
Local Schools
High School: Warren Township High School
School District: District 121
Listed By / Shown By
Listed By
Agency Name: ARNI Realty Incorporated
Agency Phone: 847-699-8177
Shown By
Agency Title: Gambino Realtors
Agency Phone: 815-282-2222

Estimate Your Payment
Estimated Payment
$ 1,734.40 per month $1,062.90 Principal & Interest $603.25 Property Tax $68.25 Homeowner's Insurance
4489 W Brownstone Way, Unit 4489 | MLS# 12736792
This condo located at 4489 W Brownstone Way, Unit 4489, Waukegan, IL 60085 is currently listed for sale with an asking price of $234,000. This property was built in 1994 and has 2 bedrooms and 1 full and 1 partial baths with 1205 sq. ft. W Brownstone Way, Unit 4489 is located within the District 121 school district. Search Waukegan real estate on www.gogambino.com today.