
BEDS3
BATHS1 full 1 partial
SQUARE FEET1,200
MLS#12715230
STATUSContingent
PROPERTY TYPEResidential - Townhouse
SCHOOLDistrict 86
Property Description
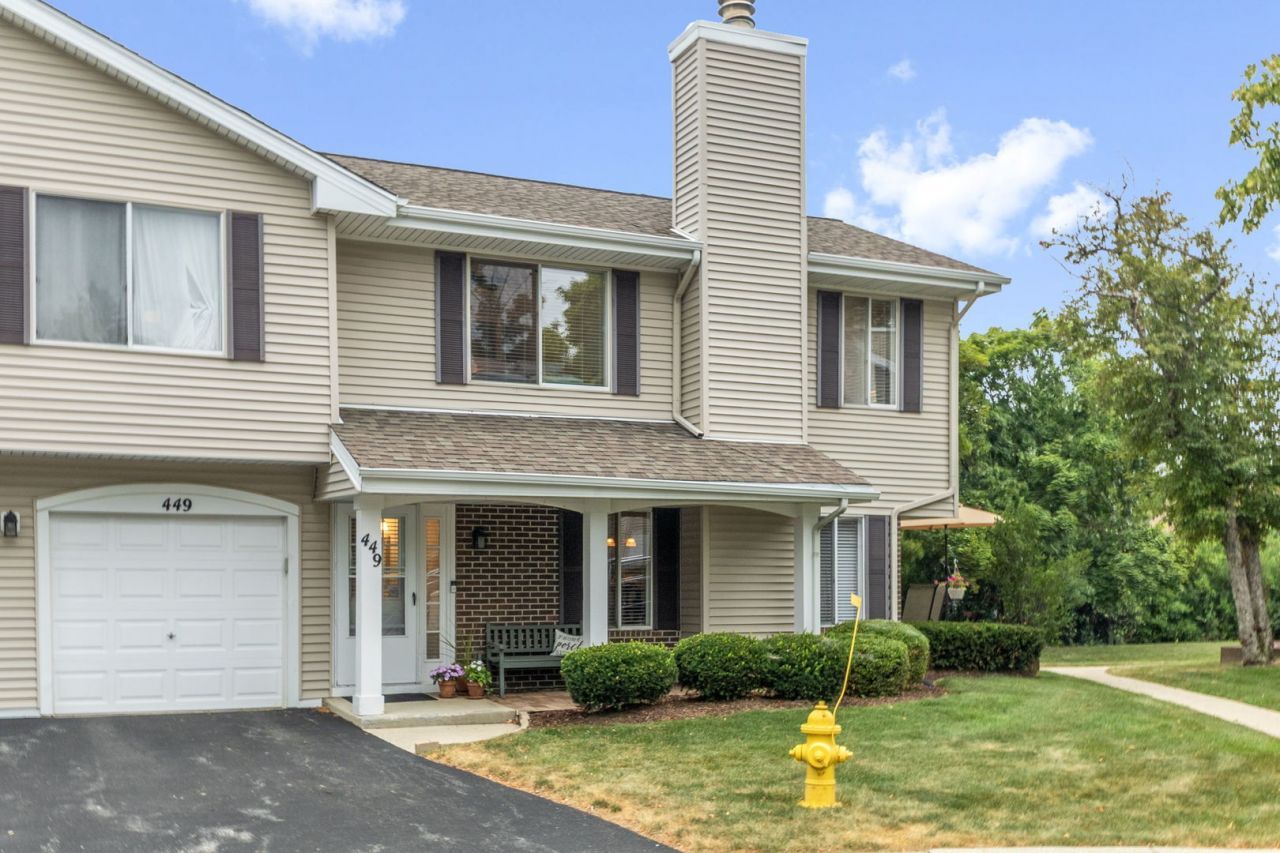
Welcome home to this charming end-unit townhouse nestled in prestigious Hinsdale surrounded by a wooded paradise. At once you will notice the inviting sun-drenched living room with gas fireplace, the sunny dining Room with access to the deck and open yard and the updated kitchen with white cabinets and stainless steel appliances. There are hard wood floors throughout most of first floor. There is a convenient main level laundry room. Step through the Sliding Glass doors to your private deck and open space with gorgeous views.Upstairs there are three large bedrooms with ample closets, sunny windows and brand-new carpeting. There are two updated bathrooms and an attached garage with a private entrance.Walk to Hinsdale Central High School.Close to schools, shopping, expressway downtown Hinsdale and the Metra. Enjoy your morning coffee on the secluded deck in this updated meticulously maintained home. This is the perfect home in a great location!
Property Features
Property Type: Residential - Townhouse
Basement: None
Cooling: Central Air
Fireplaces: 1
Garage: 1
Heating: Natural Gas, Forced Air
Lot Size: Common
Stories: 2.0
Taxes: $4,500
Year Built: 1982
Feature Descriptions
Additional rooms: No additional rooms
Association Includes: Exterior Maintenance, Lawn Care, Snow Removal
Exterior: Vinyl Siding, Brick
Fireplace Location(s): Living Room
HOA Fee: 242/ Monthly
Lot Dimensions: Common
Parcel#: 0913305013
Parking: Asphalt, Yes, Garage Owned, Attached, Garage
Pet Allowed: Cats OK, Dogs OK
Sewer: Public Sewer
Total Rooms: 6
Township: Downers Grove
Water: Lake Michigan
Room Sizes
Bedroom 2: 14X10
Bedroom 3: 13X8
Dining Room: 10X9
Kitchen: 10X9
Laundry: 7X5
Living Room: 16X13
Primary Bedroom: 13X12
Local Schools
High School: Hinsdale Central High School
Middle School: Hinsdale Middle School
Elementary School: Elm Elementary School
School District: District 86
Listed By / Shown By
Listed By
Agency Name: Coldwell Banker Realty
Agency Phone: 630-789-8280
Shown By
Agency Title: Gambino Realtors
Agency Phone: 815-282-2222

Estimate Your Payment
Estimated Payment
$ 2,284.42 per month $1,794.21 Principal & Interest $375.00 Property Tax $115.21 Homeowner's Insurance
449 Old Surrey Road | MLS# 12715230
This townhouse located at 449 Old Surrey Road, Hinsdale, IL 60521 is currently listed for sale with an asking price of $395,000. This property was built in 1982 and has 3 bedrooms and 1 full and 1 partial baths with 1200 sq. ft. Old Surrey Road is located within the District 86 school district. Search Hinsdale real estate on www.gogambino.com today.