
BEDS3
BATHS2 full 1 partial
SQUARE FEET2,900
MLS#12699209
STATUSNew
PROPERTY TYPEResidential - Single Family
SCHOOLDistrict 117
Property Description
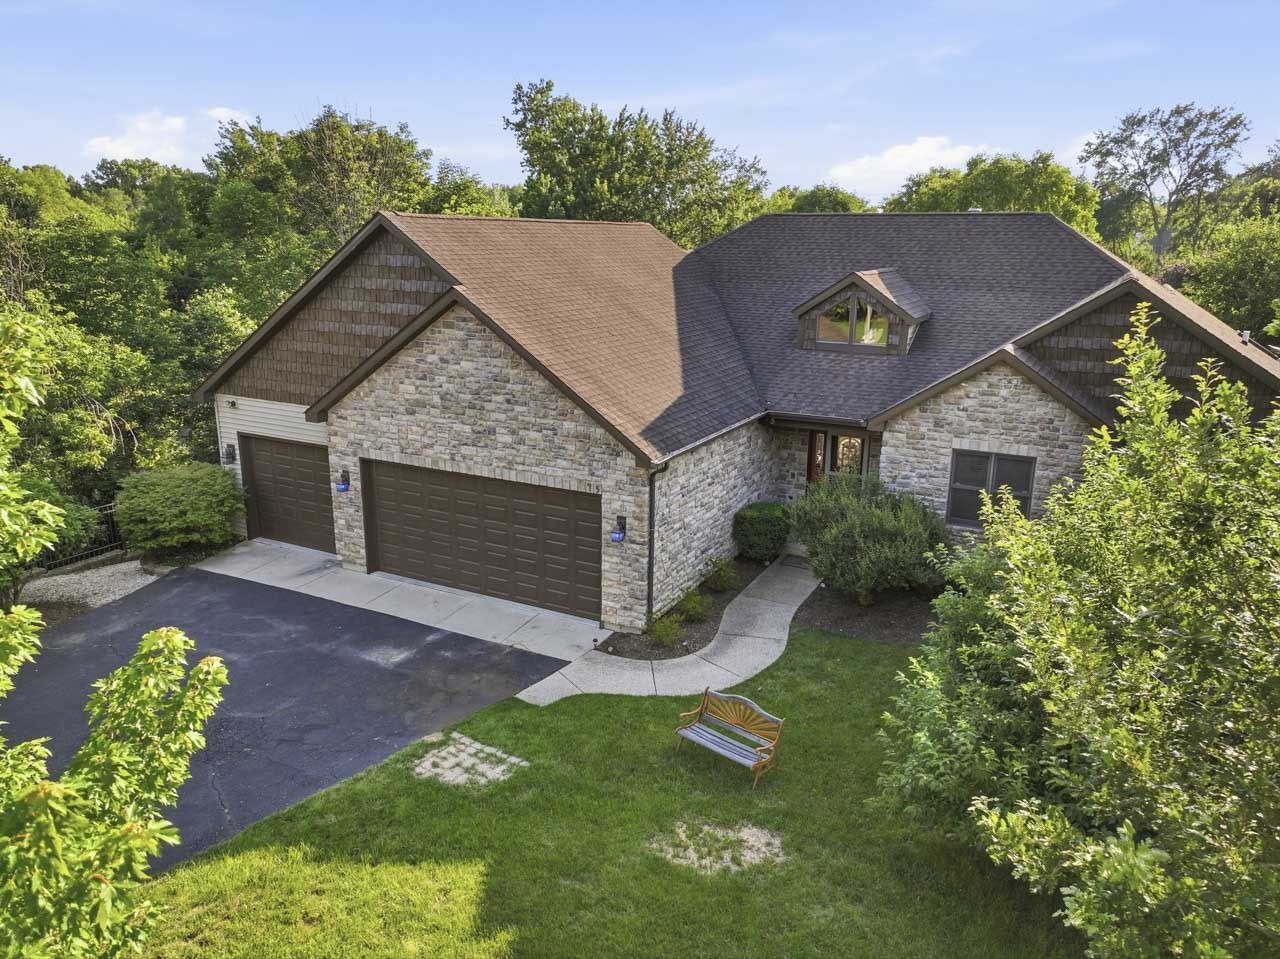
Custom ranch loaded with upgrades in a fantastic location directly across from Osmond Sports Complex and close to town! The gorgeous eat-in kitchen is designed for both everyday living and entertaining, featuring a huge island, double oven, cooktop, abundant cabinetry, walk-in pantry, desk area, and bar area with beverage refrigerator. Enjoy a formal dining room, inviting living room with wood-burning fireplace and new carpet, plus a beautiful four-season room. The primary suite offers tile flooring, double sinks, a walk-in closet, corner soaking tub, and walk-in shower with bench. Two additional guest bedrooms share a full bath, while the main level also includes a convenient laundry room and half bath. The HUGE 3.5-car garage provides excellent workshop and storage space. The large unfinished walkout basement opens to a patio and offers endless potential for future finished living space. A shed door leads to a dedicated storage room, ideal for gardening tools and lawn equipment. Beautifully maintained with upgrades throughout-this is one you will not want to miss! Solar panel lease is $149 per month.
Property Features
Property Type: Residential - Single Family
Basement: Yes
Basement: Unfinished, Exterior Entry, Bath/Stubbed, Storage Space, Full, Walk-Out Access
Cooling: Central Air
Fireplaces: 1
Garage: 3.5
Heating: Natural Gas, Forced Air
Home Style: Ranch
Lot Size: 0.28 Acres
Roof Type: Asphalt
Taxes: $13,013
Year Built: 2005
Amenities
Vaulted Ceiling(s)
1st Floor Bedroom
1st Floor Full Bath
Walk-In Closet(s)
Separate Dining Room
Pantry
Feature Descriptions
Additional rooms: Heated Sun Room
Appliances: Double Oven, Microwave, Dishwasher, Refrigerator, Bar Fridge, Washer, Dryer, Stainless Steel Appliance(s), Cooktop, Range Hood
Association Includes: Insurance
Dining Room: Separate
Exterior: Aluminum Siding, Cedar, Stone
Fireplace: Wood Burning, Attached Fireplace Doors/Screen, Gas Starter
Fireplace Location(s): Living Room
HOA Fee: 700/ Annually
Laundry: Main Level, Sink
Lot Dimensions: 90x135
Parcel#: 02082160040000
Parking: Asphalt, Garage Door Opener, Garage, Yes, Garage Owned, Attached
Sewer: Public Sewer
Total Rooms: 7
Township: Antioch
Water: Public
Room Sizes
Heated Sun Room: 14X12
Bedroom 2: 13X11
Bedroom 3: 13X10
Dining Room: 14X12
Kitchen: 24X16
Laundry: 9X6
Living Room: 20X18
Primary Bedroom: 16X14
Local Schools
School District: District 117
Listed By / Shown By
Listed By
Agency Name: Re/Max Advantage
Agency Phone: 847-395-3000
Shown By
Agency Title: Gambino Realtors
Agency Phone: 815-282-2222

Estimate Your Payment
Estimated Payment
$ 3,496.57 per month $2,266.61 Principal & Interest $1,084.42 Property Tax $145.54 Homeowner's Insurance
45 Burnette Drive | MLS# 12699209
This single family home located at 45 Burnette Drive , Antioch, IL 60002 is currently listed for sale with an asking price of $499,000. This property was built in 2005 and has 3 bedrooms and 2 full and 1 partial baths with 2900 sq. ft. Burnette Drive is located within the District 117 school district. Search Antioch real estate on www.gogambino.com today.