
BEDS1
BATHS1 full 1 partial
SQUARE FEET1,278
MLS#12750768
STATUSNew
PROPERTY TYPEResidential - Condominium
SUBDIVISIONPrairie Park at Wheeling
SCHOOLDistrict 214
Property Description
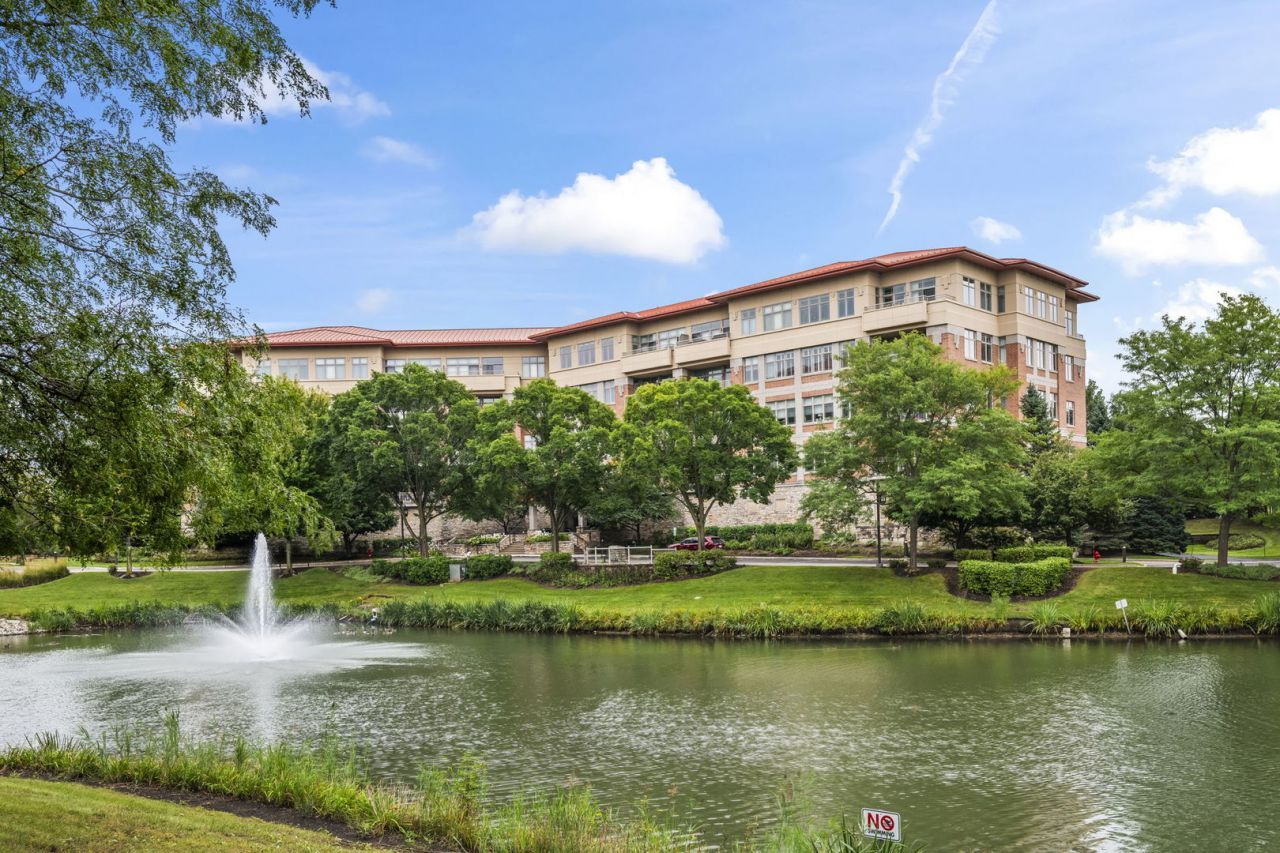
Beautiful one-bedroom unit in desirable Prairie Park with a south-facing exposure! This bright and spacious home features an open floor plan with a combination of ceramic tile and hardwood flooring, along with radiant heat for added comfort during the colder months. Enjoy 9-foot ceilings and expansive floor-to-ceiling windows combined with sliding glass doors that open to a spacious private balcony, filling the home with abundant natural light. The gourmet kitchen features 42-inch cabinets, Corian countertops, a center island, and the SS refrigerator and dishwasher replaced in 2024. The spacious primary suite offers a luxurious soaking tub, separate shower, and double-sink vanity. An in-unit laundry room adds convenience. One heated garage parking space (#32) is included in the price, along with a storage unit. Enjoy exceptional amenities, including an indoor swimming pool, clubhouse, and exercise room. Conveniently located just minutes from excellent dining, shopping, and everyday conveniences, with a scenic pond nearby for a relaxing stroll.
Property Features
Property Type: Residential - Condominium
Basement: None
Cooling: Central Air
Garage: 1
Heating: Natural Gas, Forced Air, Radiant, Indv Controls, Radia
Lot Size: INTEGRAL
Roof Type: Metal
Stories: 5.0
Taxes: $8,221
Year Built: 2006
Amenities
Elevator
Storage
Feature Descriptions
Additional rooms: No additional rooms
Appliances: Range, Microwave, Dishwasher, Refrigerator, Washer, Dryer, Disposal
Association Amenities: Elevator in Residence, Exercise Room, Storage, On Site Manager/Engineer, Party Room, Indoor Pool, Security Door Lock(s), Clubhouse, Elevator(s)
Association Includes: Heat, Water, Gas, Insurance, Clubhouse, Exercise Facilities, Pool, Exterior Maintenance, Lawn Care, Scavenger, Snow Removal
Bath Features: Separate Shower, Double Sink
Dining Room: Combined w/ LivRm
Exterior: Brick, Limestone
HOA Fee: 533/ Monthly
Laundry: Washer Hookup
Lot: Common Grounds
Lot Dimensions: INTEGRAL
Other Equipment: Intercom, CO Detectors
Parcel#: 03021000831008
Parking: Concrete, Garage Door Opener, Heated Garage, Yes, Garage Owned, Attached, Garage
Pet Allowed: Cats OK, Dogs OK, Number Limit, Size Limit
Sewer: Public Sewer
Total Rooms: 4
Township: Wheeling
Water: Lake Michigan
Room Sizes
Dining Room: COMBO
Kitchen: 13X10
Laundry: 08X07
Living Room: 20X16
Primary Bedroom: 18X14
Local Schools
High School: Wheeling High School
Middle School: Jack London Middle School
Elementary School: Eugene Field Elementary School
School District: District 214
Listed By / Shown By
Listed By
Agency Name: @properties Christie's International Real Estate
Agency Phone: 847-797-0200
Shown By
Agency Title: Gambino Realtors
Agency Phone: 815-282-2222

Estimate Your Payment
Estimated Payment
$ 2,280.30 per month $1,498.96 Principal & Interest $685.08 Property Tax $96.25 Homeowner's Insurance
45 Prairie Park Drive, Unit 208 | MLS# 12750768
This condo located at 45 Prairie Park Drive, Unit 208, Wheeling, IL 60090 is currently listed for sale with an asking price of $330,000. This property was built in 2006 and has 1 bedrooms and 1 full and 1 partial baths with 1278 sq. ft. Prairie Park Drive, Unit 208 is located in the Prairie Park at Wheeling subdivision within the District 214 school district. Search Prairie Park At Wheeling real estate on www.gogambino.com today.