
BEDS3
BATHS1 full 1 partial
SQUARE FEET1,304
MLS#12736094
STATUSNew
PROPERTY TYPEResidential - Townhouse
SCHOOLDistrict 26
Property Description
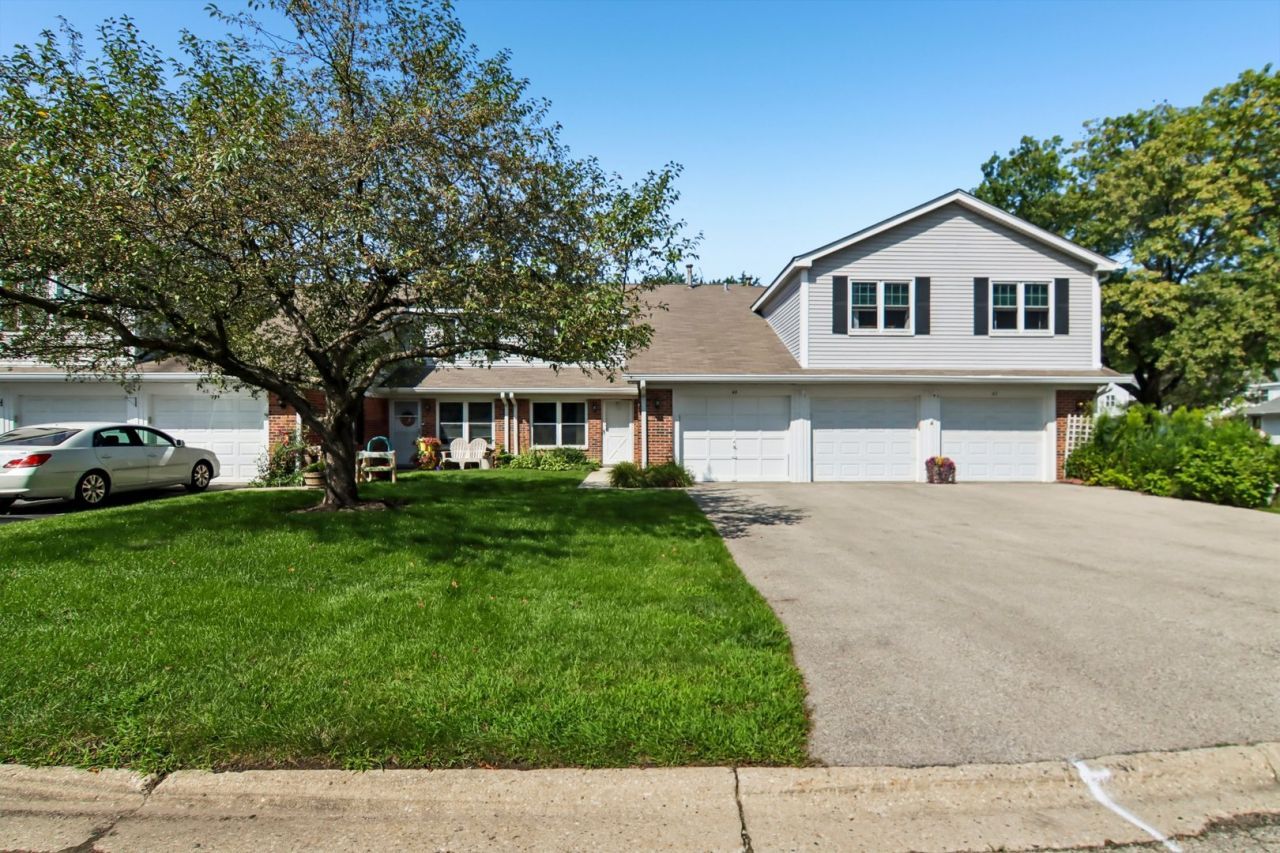
Welcome to this beautifully updated 3-bedroom, 1.5-bath townhome in a quiet and scenic Cary neighborhood. Comfortable living space, this home is ideally situated near shopping, restaurants, grocery stores, parks, train station and everyday conveniences. The property is surrounded by a peaceful conservation area with scenic trails and lakes, providing a wonderful natural setting and added privacy. Recent improvements include brand-new carpet in the living room & stairs. Fresh paint throughout the home, in the kitchen, living room, bedrooms, bathroom, hallways, and stairwells. The primary bathroom has been thoughtfully updated with new flooring, a new vanity, new lighting, a new mirror, and fresh paint. Major mechanical updates include a new 2026 water heater & a newer humidifier, a 2015 roof, and 2016 windows. Appliances have been updated in 2014 and 2022. The Carrier furnace & A/C unit were purchased in 2010 & continue to work efficiently. The fuse box was inspected and updated by a licensed electrician in 2026. Move-in ready and surrounded by nature, this home offers a great combination of comfort, convenience, and an excellent location.
Property Features
Property Type: Residential - Townhouse
Basement: None
Cooling: Central Air
Garage: 1
Heating: Natural Gas
Lot Size: COMMON
Stories: 2.0
Taxes: $4,522
Year Built: 1979
Feature Descriptions
Additional rooms: No additional rooms
Appliances: Range, Microwave, Refrigerator, Washer, Dryer, Disposal, Humidifier
Association Amenities: On Site Manager/Engineer, Park, Party Room, Pool
Association Includes: Clubhouse, Pool, Exterior Maintenance, Lawn Care, Scavenger, Snow Removal
Bath Features: Full Body Spray Shower, Soaking Tub
Dining Room: Kitchen/Dining Combo
Exterior: Vinyl Siding, Brick, Concrete
HOA Fee: 262/ Monthly
Laundry: Main Level, Washer Hookup, Gas Dryer Hookup, In Unit
Lot Dimensions: COMMON
Other Equipment: Ceiling Fan(s)
Parcel#: 1912106018
Parking: Garage Door Opener, Yes, Garage Owned, Attached, Garage
Pet Allowed: Cats OK, Dogs OK, Number Limit
Sewer: Public Sewer
Total Rooms: 6
Township: Algonquin
Water: Public
Room Sizes
Bedroom 2: 10X10
Bedroom 3: 10X13
Dining Room: COMBO
Kitchen: 25X10
Laundry: 8X6
Living Room: 14X17
Primary Bedroom: 15X11
Local Schools
High School: Cary Junior High School
Middle School: Cary Junior High School
Elementary School: Deer Path Elementary School
School District: District 26
Listed By / Shown By
Listed By
Agency Name: Redfin Corporation
Agency Phone: 224-699-5002
Shown By
Agency Title: Gambino Realtors
Agency Phone: 815-282-2222

Estimate Your Payment
Estimated Payment
$ 1,532.15 per month $1,085.61 Principal & Interest $376.83 Property Tax $69.71 Homeowner's Insurance
45 Willow Circle | MLS# 12736094
This townhouse located at 45 Willow Circle, Cary, IL 60013 is currently listed for sale with an asking price of $239,000. This property was built in 1979 and has 3 bedrooms and 1 full and 1 partial baths with 1304 sq. ft. Willow Circle is located within the District 26 school district. Search Cary real estate on www.gogambino.com today.