
BEDS5
BATHS2 full 1 partial
SQUARE FEET3,520
MLS#12733317
STATUSActive
PROPERTY TYPEResidential - Single Family
SCHOOLDistrict 46
Property Description
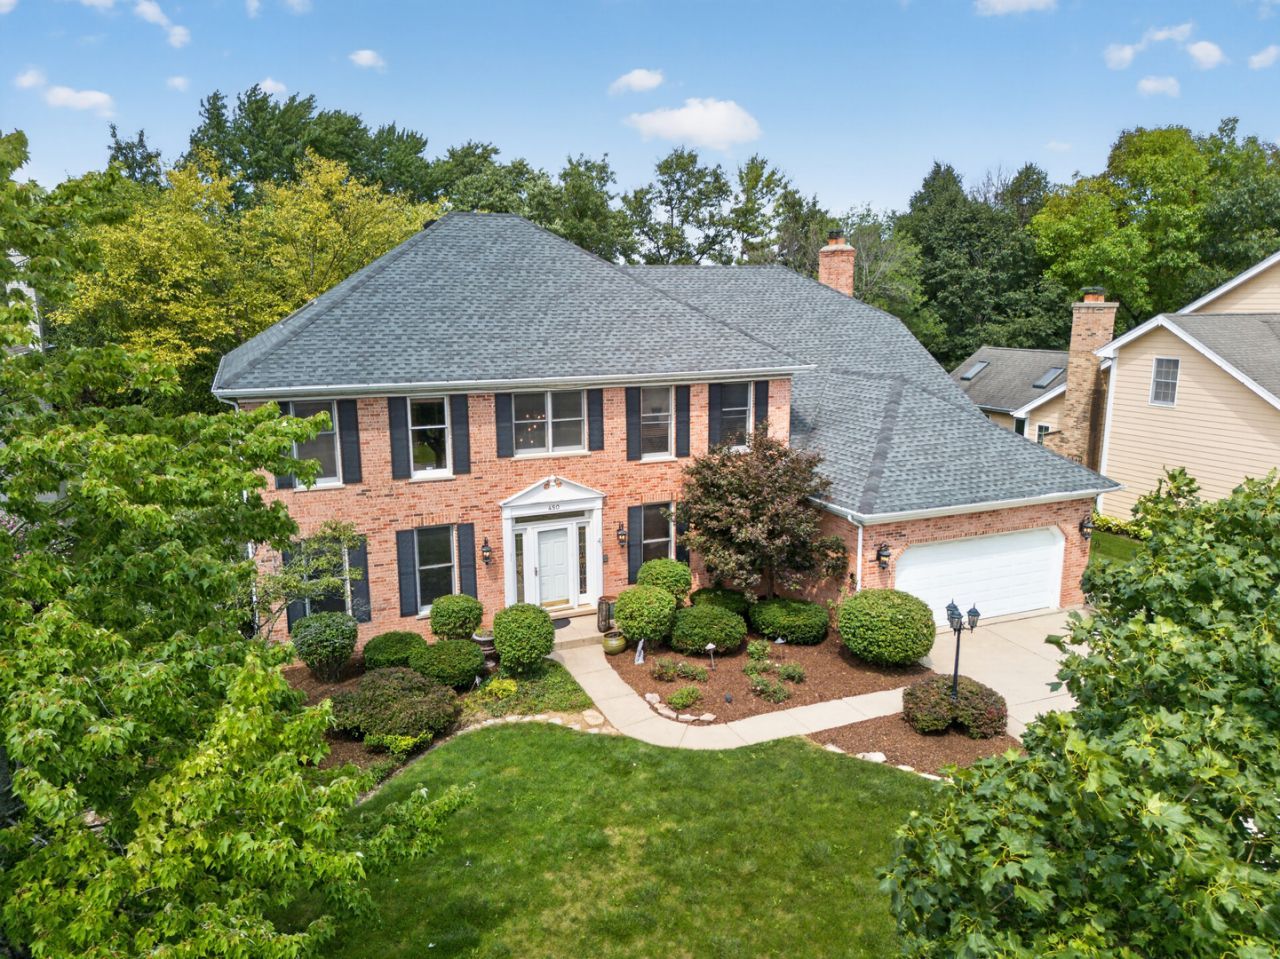
Welcome to your dream oasis! Nestled in the highly sought-after Woods of Bartlett neighborhood, this grand 3,500+ sq. ft. residence offers an unmatched blend of elegance, comfort, and private outdoor living.Stepping inside, you are greeted by rich hardwood floors that extend throughout the main living areas, creating a seamless and sophisticated flow. The heart of the home is the expansive family room, which bathes in natural light and offers peaceful views of your private backyard sanctuary.Key Features & Highlights:Spacious 5-Bedroom Layout: Plenty of room for family, guests, or a dedicated home office.Opulent Primary Suite: A true retreat featuring a private sitting room, an oversized walk-in closet, and a spa-like ensuite bath complete with a dual-sink vanity.Fully Finished Basement: Expansive lower level equipped with a dedicated workout room and additional space for a recreation room, media theater, or play area.Private Backyard Retreat: Step outside onto your custom patio and unwind to the soothing sounds of your private koi pond. The sprawling green lawn backs up to serene open space, ensuring ultimate privacy and picturesque views with no rear neighbors.Whether you're entertaining guests around the outdoor pond, working out in your private gym, or relaxing in the primary sitting room. Updates include Furnace 2021, AC 2024 and Roof 2014. 450 Ford Lane delivers the perfect backdrop for luxury suburban living.
Property Features
Property Type: Residential - Single Family
Basement: Yes
Basement: Finished, Full
Cooling: Central Air
Fireplaces: 1
Garage: 2.5
Heating: Natural Gas
Lot Size: 83 x 215
Taxes: $14,560
Year Built: 1989
Amenities
Wet Bar
Walk-In Closet(s)
Feature Descriptions
Additional rooms: Bedroom 5,Eating Area, Office, Bonus Room, Exercise Room, Family Room, Utility Room-Lower Level, Foyer
Appliances: Range, Microwave, Dishwasher, Refrigerator, Washer, Dryer, Water Softener Owned
Association Includes: None
Dining Room: Separate
Exterior: Brick, Cedar
Fireplace Location(s): Family Room
Laundry: Main Level
Lot: Forest Preserve Adjacent, Rear of Lot, Mature Trees, Backs to Trees/Woods
Lot Dimensions: 83 x 215
Other Equipment: Water-Softener Owned, CO Detectors, Ceiling Fan(s), Generator
Parcel#: 06342160040000
Parking: Yes, Attached, Garage
Sewer: Public Sewer
Total Rooms: 14
Township: Hanover
Water: Public
Room Sizes
Bedroom 5: 15X14
Eating Area: 12X9
Office: 14X12
Bonus Room: 15X14
Exercise Room: 37X14
Family Room - Down: 20X18
Foyer: 18X10
Bedroom 2: 15X13
Bedroom 3: 12X11
Bedroom 4: 15X11
Dining Room: 15X13
Family Room: 24X14
Kitchen: 14X14
Laundry: 8X7
Living Room: 18X15
Primary Bedroom: 22X14
Local Schools
High School: South Elgin High School
Middle School: Eastview Middle School
Elementary School: Bartlett Elementary School
School District: District 46
Listed By / Shown By
Listed By
Agency Name: Keller Williams Inspire
Agency Phone: 630-262-9500
Shown By
Agency Title: Gambino Realtors
Agency Phone: 815-282-2222

Estimate Your Payment
Estimated Payment
$ 4,355.42 per month $2,952.50 Principal & Interest $1,213.33 Property Tax $189.58 Homeowner's Insurance
450 Ford Lane | MLS# 12733317
This single family home located at 450 Ford Lane, Bartlett, IL 60103 is currently listed for sale with an asking price of $650,000. This property was built in 1989 and has 5 bedrooms and 2 full and 1 partial baths with 3520 sq. ft. Ford Lane is located within the District 46 school district. Search Bartlett real estate on www.gogambino.com today.