
BEDS3
BATHS2 full
SQUARE FEET1,600
MLS#12706059
STATUSNew
PROPERTY TYPERental - Condominium
SCHOOLDistrict 299
Property Description
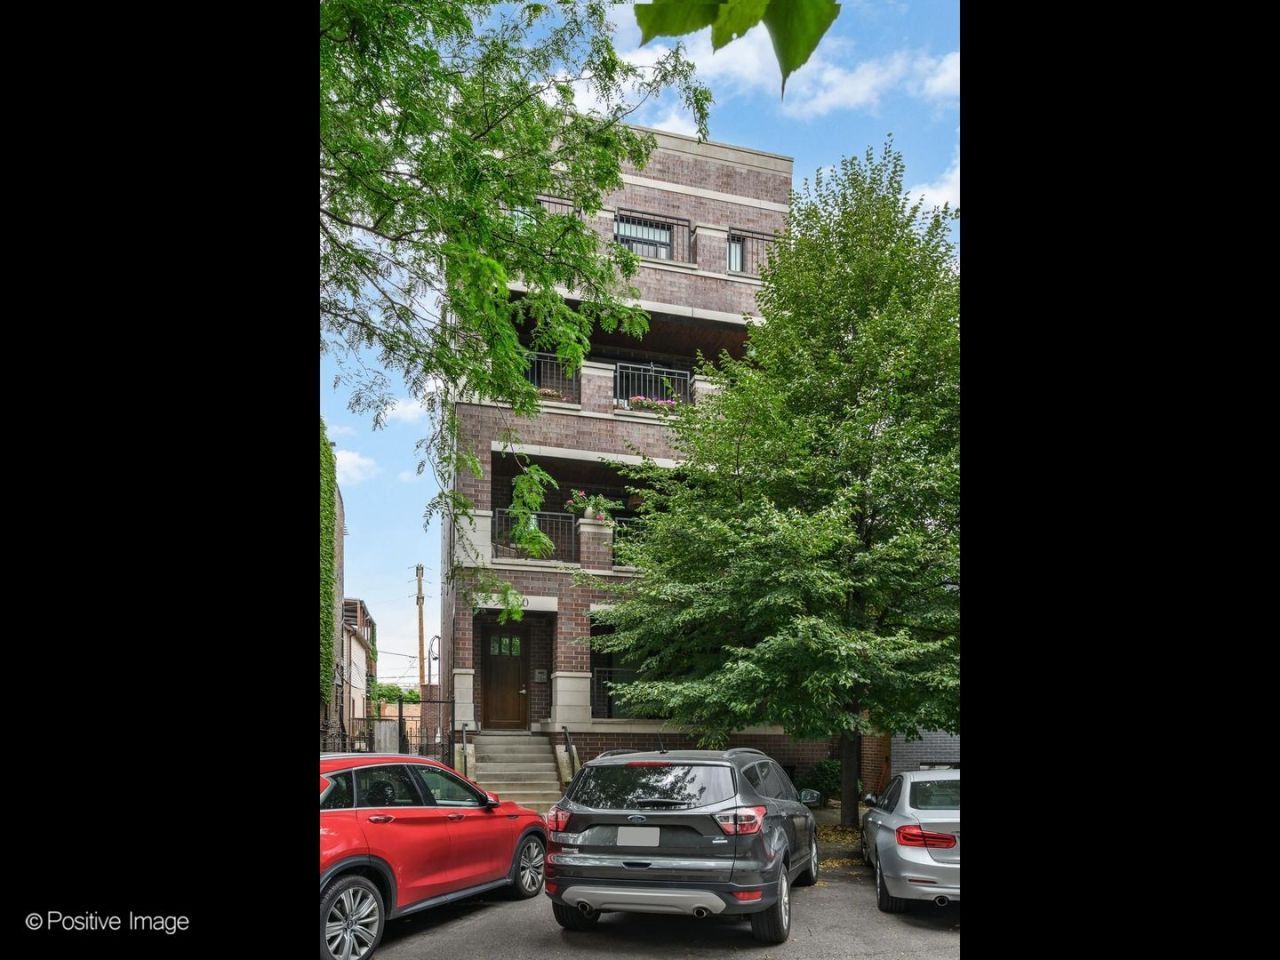
Nestled on one of Fulton Market's most desirable, quiet cul-de-sac streets, this impeccably maintained 3-bedroom, 2-bath residence offers an exceptional opportunity to own within an intimate, all-owner-occupied boutique building just moments from everything the West Loop has to offer. Designed with both luxury and functionality in mind, the home showcases timeless finishes, custom millwork, crown molding, hardwood flooring throughout, recessed LED flat-panel lighting, and expansive windows that flood the space with natural light. The spacious, open-concept living and dining area is anchored by a stunning fireplace with custom built-ins and extends effortlessly onto a private, tiled front balcony with beautiful skyline views-creating the perfect setting for both everyday living and entertaining. With a natural gas line already in place, outdoor grilling is both convenient and efficient. The chef's kitchen is thoughtfully appointed with premium Viking and Bosch appliances, abundant cabinetry, and generous prep space. Just off the living area in of the 3 spacious bedrooms, a custom-built Murphy bed, designed to accommodate a queen-size mattress, provides incredible flexibility for overnight guests, a home office, or additional living space without sacrificing style. Privately tucked away, the spacious primary suite offers a true retreat with a professionally organized walk-in closet and a spa-inspired ensuite bath featuring dual vanities, radiant heated floors, a luxurious steam shower wrapped in Carrara marble, and timeless designer finishes. Both additional bedrooms each feature custom closet systems, offering exceptional storage and versatility. Constructed with concrete between floors for enhanced sound insulation and energy efficiency, this condo is equipped with a Nest thermostat, and includes a brand-new washer and dryer (2024). Completing the home is the rare convenience of a private one-car garage-a true luxury in one of Chicago's most sought-after neighborhoods. Additional FREE street parking is available on a first come first serve basis. Ideally located just steps from Fulton Market, Randolph Street's renowned dining scene, award-winning restaurants, boutique shopping, neighborhood coffee shops, Mariano's, Whole Foods, the Blue, Green, and Pink CTA lines, and easy access to I-90/94, this is city living at its finest. A rare offering that seamlessly blends luxury, comfort, and one of Chicago's most coveted locations.
Property Features
Property Type: Rental - Condominium
Basement: None
Cooling: Central Air
Fireplaces: 1
Garage: 1
Heating: Natural Gas, Forced Air
Lot Size: COMMON
Stories: 1.0
Year Built: 2013
Feature Descriptions
Additional rooms: Balcony/Porch/Lanai
Appliances: Range, Microwave, Dishwasher, Refrigerator, Washer, Dryer, Disposal, Range Hood, Humidifier
Association Amenities: Bike Room/Bike Trails
Bath Features: Whirlpool, Separate Shower, Steam Shower, Double Sink
Dining Room: Combined w/ LivRm
Exterior: Brick
Fireplace: Gas Log
Fireplace Location(s): Living Room
Laundry: Washer Hookup, In Unit
Lot: Cul-De-Sac
Lot Dimensions: COMMON
Other Equipment: Intercom, Ceiling Fan(s)
Parking: Other, Yes, Garage Owned, Attached, Garage
Pet Allowed: Cats OK, Dogs OK
Rent Includes: Water, Parking, Scavenger, Exterior Maintenance, Lawn Care, Snow Removal
Sewer: Overhead Sewers
Total Rooms: 6
Township: West Chicago
Water: Lake Michigan
Room Sizes
Balcony/Porch/Lanai: 22X6
Bedroom 2: 11X10
Bedroom 3: 11X10
Dining Room: 15X7
Kitchen: 14X12
Living Room: 22X15
Primary Bedroom: 18X16
Local Schools
High School: Wells Community Academy Senior H
Elementary School: Otis Elementary School
School District: District 299
Listed By / Shown By
Listed By
Agency Name: Jameson Sotheby's Intl Realty
Agency Phone: 312-751-0300
Shown By
Agency Title: Gambino Realtors
Agency Phone: 815-282-2222

450 N Sangamon Street , Unit 2 | MLS# 12706059
This property located at 450 N Sangamon Street , Unit 2, Chicago, IL 60642 is currently listed for rent with an asking price of $6,000 / Monthly. N Sangamon Street , Unit 2 is located within the District 299 school district. Search Chicago real estate on www.gogambino.com today.