
BEDS2
BATHS2 full
SQUARE FEET1,147
MLS#12798197
STATUSNew
PROPERTY TYPEResidential - Condominium
SCHOOLDistrict 207
Property Description
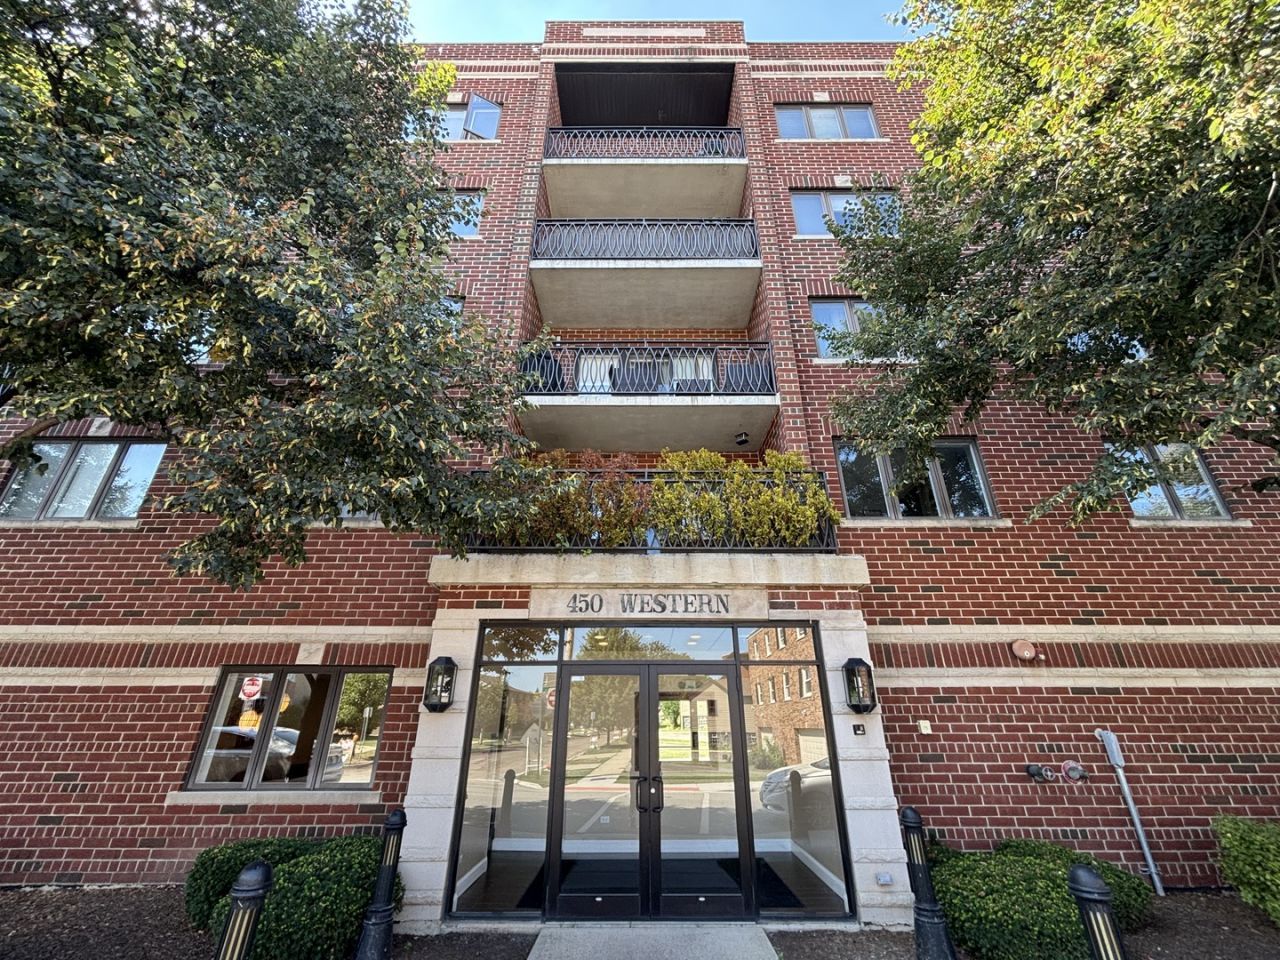
Enjoy top-floor living in a fantastic Des Plaines location with this bright and spacious 2-bedroom, 2-bathroom condo, just steps from the restaurants, entertainment, and convenience of Downtown Des Plaines. Beautiful sunset views and a large private balcony create the perfect setting to relax or entertain. The generous kitchen offers tons of cabinet space, ample counter space, and a convenient island. Hardwood floors run throughout the main living areas featuring radiant heat in the floors (no more cold feet in the winter!) while in-unit laundry adds everyday convenience. The spacious primary bedroom features a private en-suite bath for added comfort. A heated garage parking space and private storage unit provide even more convenience. With the Metra train, Des Plaines Theatre, dining, and more all just outside your door, this is a great opportunity to enjoy the best of downtown living while still having your own private retreat. No upcoming special assessments, move in and enjoy!
Property Features
Property Type: Residential - Condominium
Basement: None
Cooling: Central Air
Garage: 1
Heating: Gas, Forced Air, Radiant
Lot Size: COMMON
Roof Type: Asphalt
Stories: 5.0
Taxes: $5,010
Year Built: 2003
Amenities
Elevator
Storage
Feature Descriptions
Additional rooms: Balcony/Porch/Lanai
Appliances: Range, Microwave, Dishwasher, Refrigerator, Washer, Dryer, Disposal, Stainless Steel Appliance(s)
Association Includes: Heat, Water, Gas, Parking, Insurance, Lawn Care, Scavenger, Snow Removal
Dining Room: Combined w/ LivRm
Exterior: Brick
HOA Fee: 507/ Monthly
Laundry: In Unit
Lot Dimensions: COMMON
Other Equipment: TV-Cable, Intercom, CO Detectors, Ceiling Fan(s)
Parcel#: 09171000501023
Parking: Garage Door Opener, Heated Garage, Yes, Garage Owned, Attached, Assigned, Owned, Garage
Pet Allowed: Cats OK, Dogs OK
Sewer: Public Sewer
Total Rooms: 5
Township: Maine
Water: Lake Michigan
Room Sizes
Balcony/Porch/Lanai: 4X9
Bedroom 2: 11X10
Dining Room: 11X11
Kitchen: 14X10
Laundry: 7X6
Living Room: 15X12
Primary Bedroom: 13X11
Local Schools
High School: Maine West High School
Middle School: Chippewa Middle School
Elementary School: North Elementary School
School District: District 207
Listed By / Shown By
Listed By
Agency Name: Baird & Warner
Agency Phone: 773-250-0400
Shown By
Agency Title: Gambino Realtors
Agency Phone: 815-282-2222

Estimate Your Payment
Estimated Payment
$ 1,814.52 per month $1,312.73 Principal & Interest $417.50 Property Tax $84.29 Homeowner's Insurance
450 S Western Avenue , Unit 505 | MLS# 12798197
This condo located at 450 S Western Avenue , Unit 505, Des Plaines, IL 60016 is currently listed for sale with an asking price of $289,000. This property was built in 2003 and has 2 bedrooms and 2 full baths with 1147 sq. ft. S Western Avenue , Unit 505 is located within the District 207 school district. Search Des Plaines real estate on www.gogambino.com today.