
BEDS2
BATHS1 full 1 partial
SQUARE FEET1,050
MLS#12789264
STATUSNew
PROPERTY TYPEResidential - Condominium
SCHOOLDistrict 129
Property Description
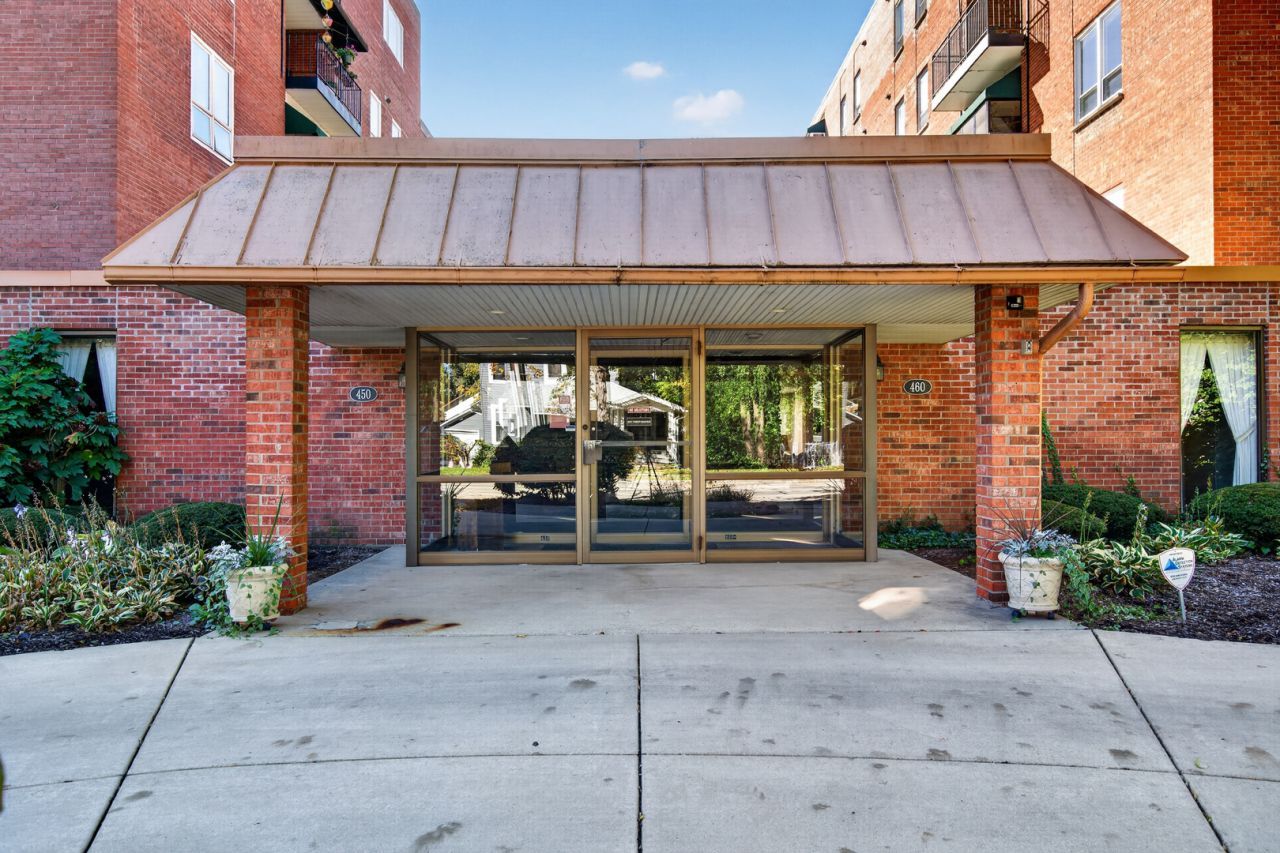
Welcome to this freshly painted 2-bedroom, 1.5-bath condo in a desirable 55+ community in Aurora, conveniently located near downtown! This secure building offers elevator access for added convenience. Inside, you'll find a spacious living room and separate dining area, perfect for relaxing or entertaining. The kitchen features a newer refrigerator, while the primary bathroom has been updated with a modern walk-in shower. Enjoy the outdoors from your private balcony overlooking the peaceful courtyard. Additional features include ceiling fans, an assigned parking space, and a separate storage area. Each floor has its own laundry room, with complimentary laundry available at no cost to residents! Residents can also enjoy a private party room, ideal for gatherings and special occasions. Please note: This is a 55+ community and pets are not permitted. Enjoy comfortable, convenient living close to downtown Aurora!
Property Features
Property Type: Residential - Condominium
Basement: None
Cooling: Central Air
Garage: 1
Heating: Electric, Forced Air
Lot Size: Condo
Stories: 1.0
Taxes: $1,714
Year Built: 1968
Amenities
Elevator
Storage
Feature Descriptions
Additional rooms: Balcony/Porch/Lanai
Appliances: Range, Microwave, Dishwasher, Refrigerator
Association Amenities: Elevator in Residence, Storage, Party Room, Security Door Lock(s), Laundry, Intercom
Association Includes: Water, Parking, Insurance, Security, TV/Cable, Exterior Maintenance, Lawn Care, Scavenger, Snow Removal
Dining Room: Combined w/ LivRm
Exterior: Brick
HOA Fee: 496/ Monthly
Lot: Common Grounds, Corner Lot
Lot Dimensions: Condo
Other Equipment: TV-Cable, Security System, Intercom, Ceiling Fan(s)
Parcel#: 1521426051
Parking: Yes, Attached, Garage
Security: yes
Sewer: Public Sewer
Total Rooms: 5
Township: Aurora
Water: Public
Room Sizes
Balcony/Porch/Lanai: 10X8
Bedroom 2: 12X11
Dining Room: 11X10
Kitchen: 9X7
Living Room: 19X14
Primary Bedroom: 15X10
Local Schools
School District: District 129
Listed By / Shown By
Listed By
Agency Name: Real People Realty
Agency Phone: 815-469-7449
Shown By
Agency Title: Gambino Realtors
Agency Phone: 815-282-2222

Estimate Your Payment
Estimated Payment
$ 1,133.80 per month $931.17 Principal & Interest $142.83 Property Tax $59.79 Homeowner's Insurance
450 W Downer Place , Unit 3D | MLS# 12789264
This condo located at 450 W Downer Place , Unit 3D, Aurora, IL 60506 is currently listed for sale with an asking price of $205,000. This property was built in 1968 and has 2 bedrooms and 1 full and 1 partial baths with 1050 sq. ft. W Downer Place , Unit 3D is located within the District 129 school district. Search Aurora real estate on www.gogambino.com today.