
BEDS2
BATHS1 full
SQUARE FEET1,045
MLS#12710242
STATUSNew
PROPERTY TYPEResidential - Condominium
SCHOOLDistrict 299
Property Description
Welcome home! This spacious and sunny Ravenswood Manor two bedroom condo has been recently renovated and provides a great space for entertaining and more! As you walk in you are met with a great living room with lots of windows complemented by hardwood floors and a fireplace. Bedroom off of living room w/ French doors currently used as an office is spacious and bright as well. Renovated bathroom with classic pedestal sink, custom lighting, and subway tile surround shower/tub. Primary bedroom is also a good size and lots of bonus space for storage throughout as well as in unit laundry. Kitchen was recently refinished and features gray cabinetry, solid surface countertops, SS appliances and new flooring. Kitchen opens to formal dining room. This unit gets such great light and there is easy street parking, conveniently located just 2 blocks from the Francisco Brown Line, and a quick walk to restaurants, bars, and everything Lincoln Square / North Center have to offer!
Upcoming Open Houses
Open House Saturday November 14th, 11:00am - 1:00pm
Open House Sunday November 15th, 1:00pm - 3:00pm
Property Features
Property Type: Residential - Condominium
Basement: None
Cooling: Central Air
Fireplaces: 1
Heating: Gas
Lot Size: COMMON
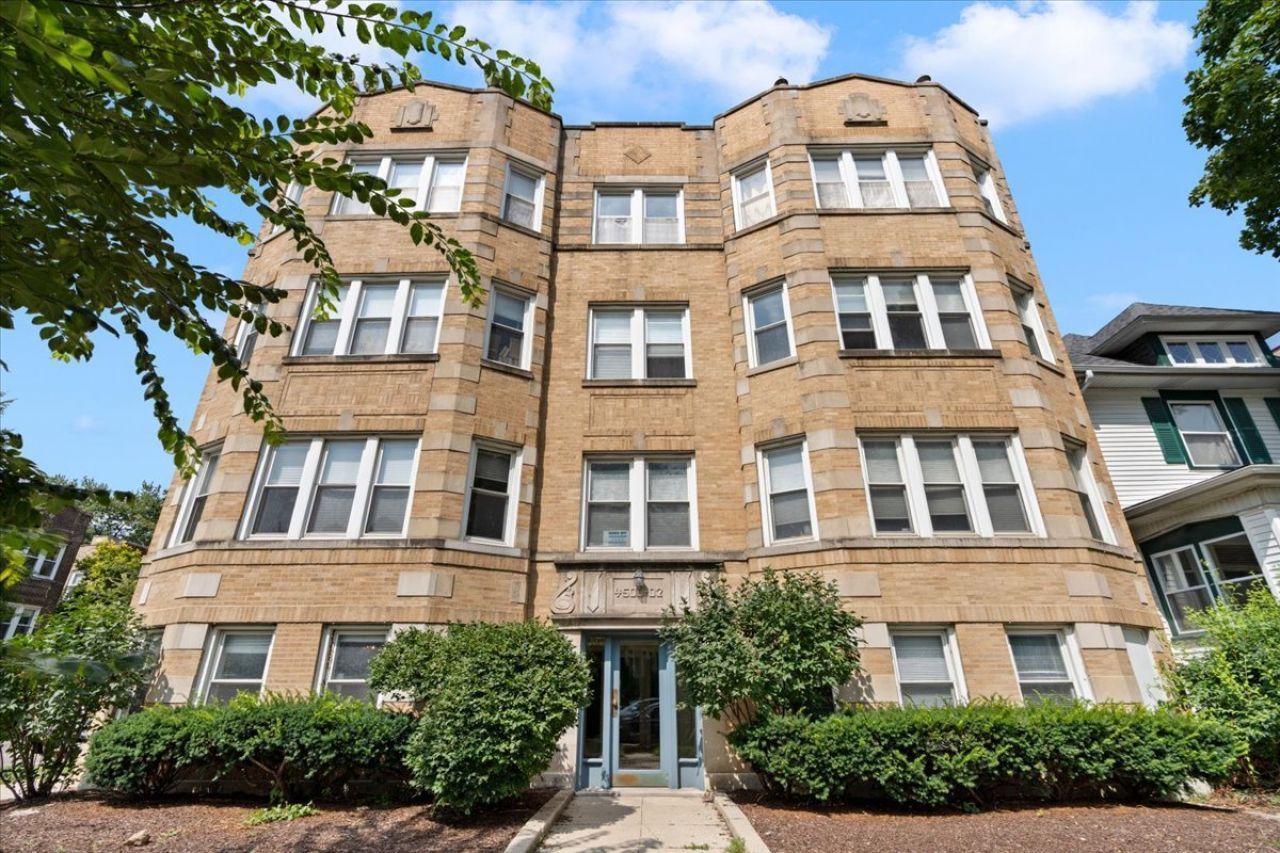
Stories: 3.0
Taxes: $3,033
Year Built: 1925
Amenities
Storage
Feature Descriptions
Additional rooms: No additional rooms
Appliances: Range, Microwave, Dishwasher, Freezer, Dryer, Stainless Steel Appliance(s)
Association Amenities: Bike Room/Bike Trails
Association Includes: Water, Insurance, Exterior Maintenance, Lawn Care, Scavenger, Snow Removal
Dining Room: Separate
Exterior: Brick
Fireplace: Electric
Fireplace Location(s): Living Room
HOA Fee: 261/ Monthly
Laundry: Washer Hookup
Lot Dimensions: COMMON
Other Equipment: Intercom, Ceiling Fan(s)
Parcel#: 13131200321004
Pet Allowed: Cats OK, Dogs OK
Sewer: Public Sewer
Total Rooms: 5
Township: Jefferson
Water: Public
Room Sizes
Bedroom 2: 11X10
Dining Room: 14X8
Kitchen: 14X10
Living Room: 16X12
Primary Bedroom: 12X10
Local Schools
High School: Roosevelt High School
Elementary School: Bateman Elementary School
School District: District 299
Listed By / Shown By
Listed By
Agency Name: Berkshire Hathaway HomeServices Chicago
Agency Phone: 312-642-1400
Shown By
Agency Title: Gambino Realtors
Agency Phone: 815-282-2222

Estimate Your Payment
Estimated Payment
$ 1,698.11 per month $1,358.15 Principal & Interest $252.75 Property Tax $87.21 Homeowner's Insurance
4500 N Sacramento Avenue , Unit G | MLS# 12710242
This condo located at 4500 N Sacramento Avenue , Unit G, Chicago, IL 60625 is currently listed for sale with an asking price of $299,000. This property was built in 1925 and has 2 bedrooms and 1 full baths with 1045 sq. ft. N Sacramento Avenue , Unit G is located within the District 299 school district. Search Chicago real estate on www.gogambino.com today.