
BEDS5
BATHS4 full
SQUARE FEET3,770
MLS#12800710
STATUSNew
PROPERTY TYPEResidential - Single Family
SUBDIVISIONAshwood Park
SCHOOLDistrict 204
Property Description
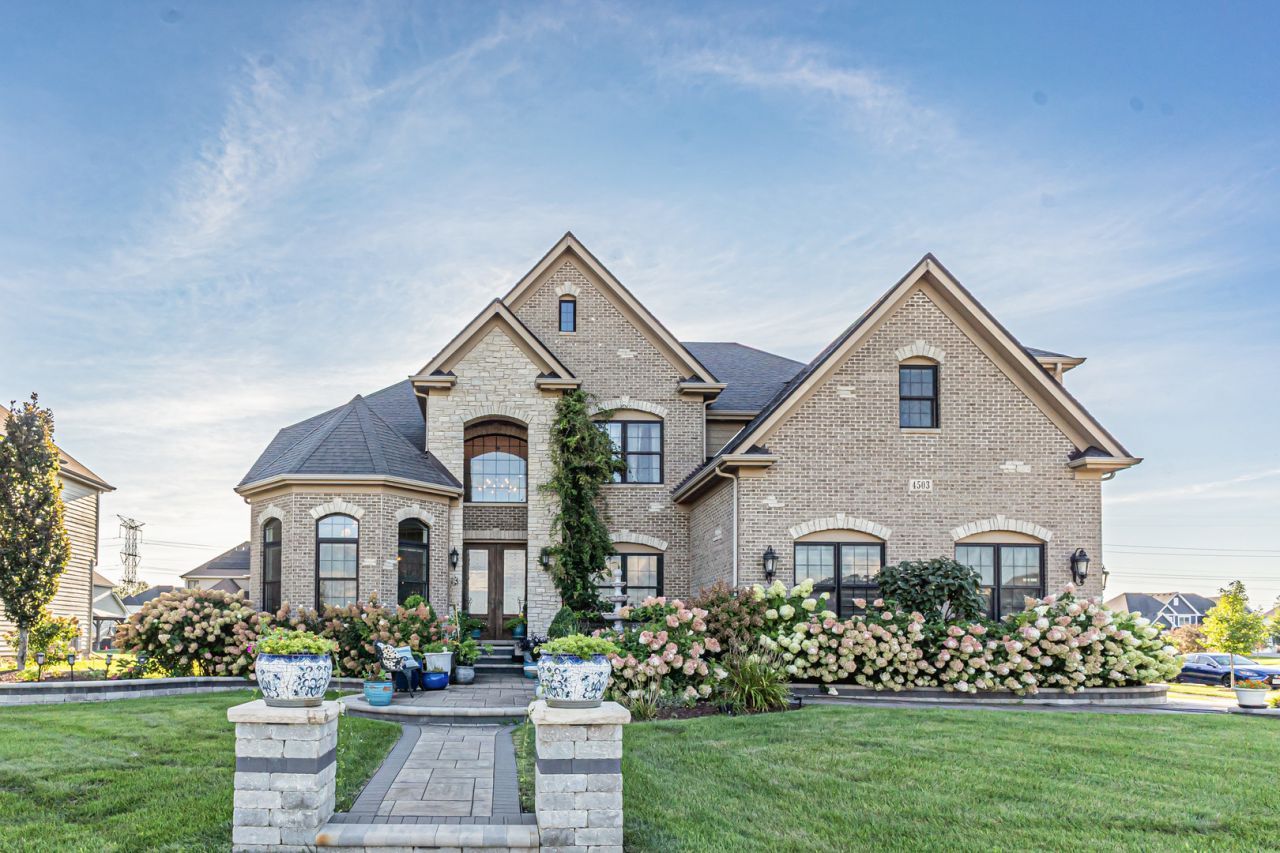
Stunning custom-built home featuring a beautiful brick and stone exterior, 3-car side-load garage, dramatic 2-story foyer, and exceptional attention to detail. Spacious chef's kitchen offers custom cabinetry, double ovens, cooktop, walk-in pantry, and oversized island. Impressive family room features soaring 18-ft coffered ceilings, wall of windows, catwalk, and gas fireplace. Main level includes a full bath and office, ideal for guests or an in-law setup. Upstairs offers 4 bedrooms plus a 5th bedroom/bonus room over the garage, luxurious primary suite, and convenient 2nd-floor laundry. Fully finished basement adds an extra room/bedroom, full bathroom, and finished kitchen, providing excellent additional living space. Enjoy the covered decks, stamped concrete patio, open views, and prime location near Ashwood Park clubhouse and amenities.
Property Features
Property Type: Residential - Single Family
Basement: Yes
Basement: Unfinished, Bath/Stubbed,9 ft + pour, Concrete, Full
Cooling: Central Air
Fireplaces: 1
Garage: 3
Heating: Gas, Forced Air
Home Style: French Provincial
Lot Size: 0.36 Acres
Roof Type: Asphalt
Taxes: $19,620
Year Built: 2016
Amenities
Cathedral Ceiling(s)
In-Law Floorplan
1st Floor Full Bath
Walk-In Closet(s)
Open Floorplan
Granite Counters
Separate Dining Room
Feature Descriptions
Additional rooms: Bedroom 5,Library, Office, Eating Area, Mud Room
Appliances: Double Oven, Range, Microwave, Dishwasher, Disposal, Stainless Steel Appliance(s), Range Hood, Gas Cooktop, Electric Oven, Humidifier
Association Includes: Insurance, Clubhouse, Exercise Facilities, Pool
Bath Features: Separate Shower, Double Sink, Soaking Tub
Dining Room: Separate
Exterior: Brick, Stone, Other
Fireplace: Gas Log, Gas Starter, Heatilator
Fireplace Location(s): Family Room
HOA Fee: 1460/ Annually
Laundry: Upper Level, Gas Dryer Hookup, In Unit
Lot: Corner Lot, Landscaped
Lot Dimensions: 15573
Other Equipment: CO Detectors, Ceiling Fan(s), Sump Pump, Sprinkler-Lawn
Parcel#: 0701172140040000
Parking: Concrete, Garage Door Opener, Garage, Yes, Garage Owned, Attached
Sewer: Public Sewer
Total Rooms: 12
Township: Wheatland
Water: Public
Room Sizes
Bedroom 5: 15X15
Library: 16X13
Office: 12X11
Eating Area: 15X10
Mud Room: 11X7
Bedroom 2: 12X11
Bedroom 3: 15X11
Bedroom 4: 12X11
Dining Room: 15X11
Family Room: 20X19
Kitchen: 19X12
Laundry: 11X6
Living Room: 13X12
Primary Bedroom: 19X13
Local Schools
High School: Waubonsie Valley High School
Middle School: Scullen Middle School
Elementary School: Peterson Elementary School
School District: District 204
Listed By / Shown By
Listed By
Agency Name: HomeSmart Connect LLC
Agency Phone: 847-495-5000
Shown By
Agency Title: Gambino Realtors
Agency Phone: 815-282-2222

Estimate Your Payment
Estimated Payment
$ 7,629.13 per month $5,632.47 Principal & Interest $1,635.00 Property Tax $361.67 Homeowner's Insurance
4503 Sassafras Lane | MLS# 12800710
This single family home located at 4503 Sassafras Lane , Naperville, IL 60564 is currently listed for sale with an asking price of $1,240,000. This property was built in 2016 and has 5 bedrooms and 4 full baths with 3770 sq. ft. Sassafras Lane is located in the Ashwood Park subdivision within the District 204 school district. Search Ashwood Park real estate on www.gogambino.com today.