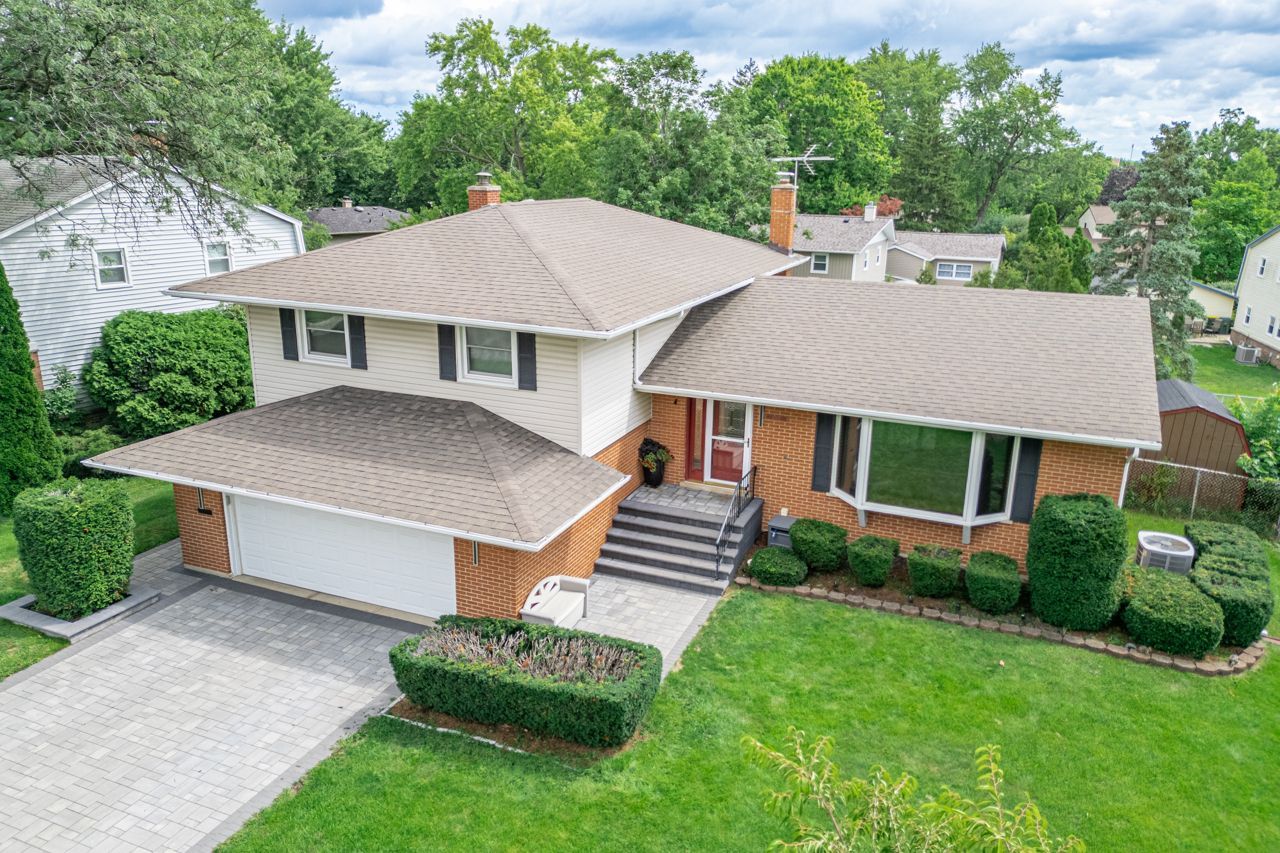

BEDS3
BATHS2 full
SQUARE FEET2,129
MLS#12699178
STATUSNew
PROPERTY TYPEResidential - Single Family
SCHOOLDistrict 214
Property Description
Close to EVERYTHING! Minutes from Woodfield. Spacious split level home offering a versatile floor plan, generous living areas, and numerous recent updates throughout. The lower level provides additional finished living space, including a recently renovated basement in 2025. Outside, you'll find a large backyard with extensive improvements designed for relaxation and gatherings. In 2025, the backyard paver patio, side yard paver walkway, rear deck stairs, and deck were renovated, creating an attractive and functional outdoor living space. Additional updates include a new paver driveway, rebuilt front entry stairs, and installation of an EV charger. Located in a quiet Rolling Meadows neighborhood, this home offers convenient access to parks, schools, shopping, dining, Metra service, and major highways. With its spacious interior, extensive recent improvements, and excellent location, this home is ready for its next owner to enjoy.
Property Features
Property Type: Residential - Single Family
Basement: Finished, Sub-Basement, Partial, Walk-Out Access
Basement: Yes
Cooling: Central Air, Small Duct High Velocity
Fireplaces: 1
Garage: 2
Heating: Steam, Baseboard, Zoned
Lot Size: 0.21 Acres
Roof Type: Asphalt
Taxes: $10,548
Year Built: 1966
Feature Descriptions
Additional rooms: Bonus Room, Foyer
Appliances: Double Oven, Microwave, Dishwasher, Refrigerator, Washer, Dryer, Disposal
Association Includes: None
Bath Features: Whirlpool
Dining Room: Kitchen/Dining Combo
Exterior: Aluminum Siding, Brick
Fireplace: Gas Log, Gas Starter
Fireplace Location(s): Family Room
Lot Dimensions: 123X91X110X72
Other Equipment: TV-Cable, Security System, CO Detectors, Fan-Whole House, Sump Pump
Parcel#: 08072100320000
Parking: Concrete, Garage Door Opener, Yes, Garage Owned, Attached, Garage
Security: yes
Sewer: Overhead Sewers
Total Rooms: 8
Township: Elk Grove
Water: Lake Michigan
Room Sizes
Bonus Room: 20X12
Foyer: 14X6
Bedroom 2: 12X15
Bedroom 3: 10X15
Dining Room: 11X8
Family Room: 22X21
Kitchen: 18X10
Laundry: 26X12
Living Room: 20X14
Primary Bedroom: 20X14
Local Schools
High School: Rolling Meadows High School
Middle School: Carl Sandburg Middle School
Elementary School: Willow Bend Elementary School
School District: District 214
Listed By / Shown By
Listed By
Agency Name: Cirafici Real Estate
Agency Phone: 708-308-8677
Shown By
Agency Title: Gambino Realtors
Agency Phone: 815-282-2222

Estimate Your Payment
Estimated Payment
$ 3,532.85 per month $2,493.73 Principal & Interest $879.00 Property Tax $160.13 Homeowner's Insurance
4506 Magnolia Drive | MLS# 12699178
This single family home located at 4506 Magnolia Drive, Rolling Meadows, IL 60008 is currently listed for sale with an asking price of $549,000. This property was built in 1966 and has 3 bedrooms and 2 full baths with 2129 sq. ft. Magnolia Drive is located within the District 214 school district. Search Rolling Meadows real estate on www.gogambino.com today.