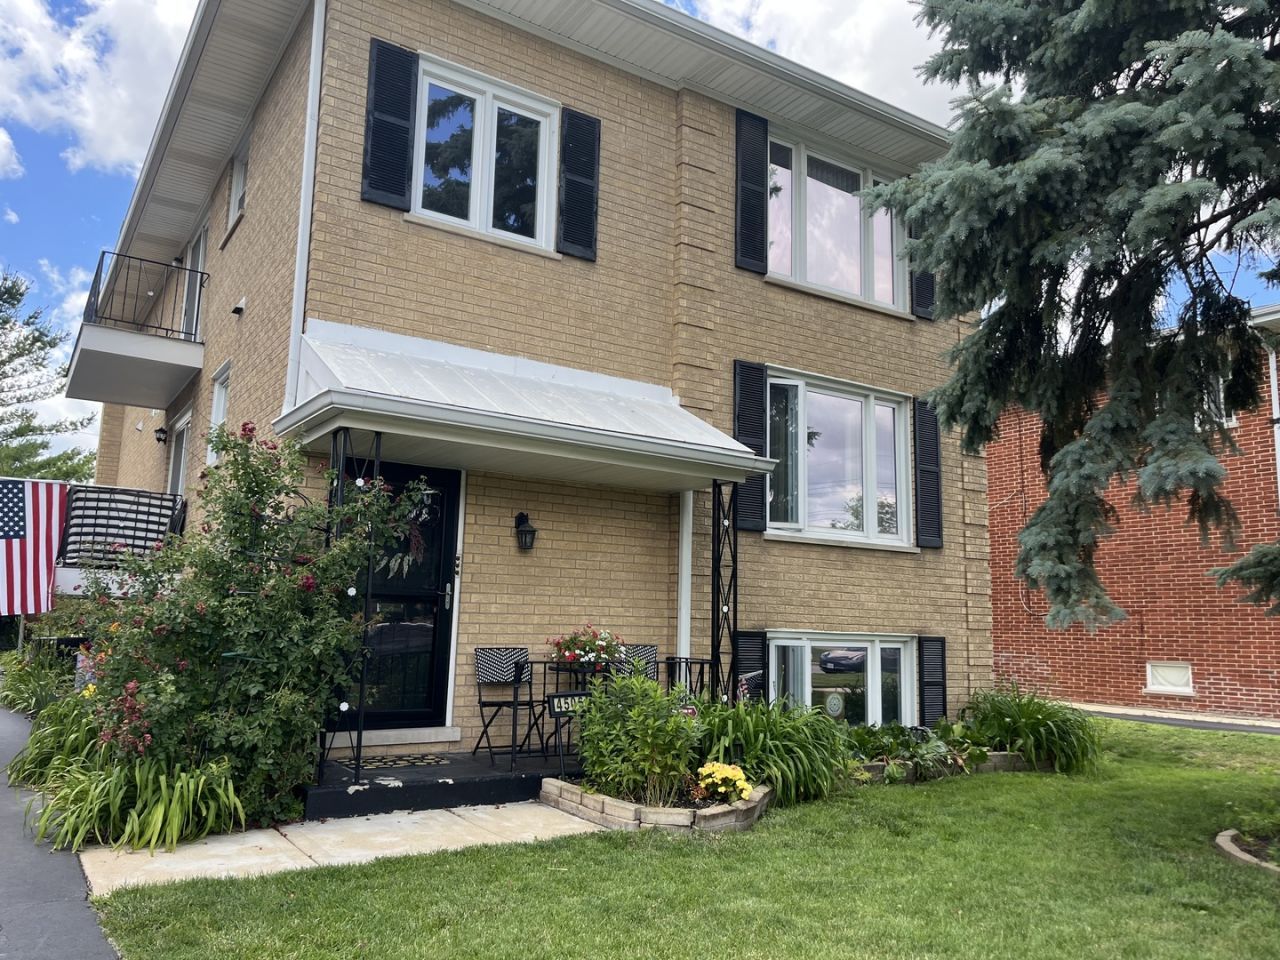

BEDS3
BATHS2 full
SQUARE FEET1,300
MLS#12695470
STATUSNew
PROPERTY TYPERental - Single Family
SCHOOLDistrict 204
Property Description
This well maintained 3rd floor apartment in a QUIET OWNER OCCUPIED building is available immediately! This lovely home has been remodeled and professionally painted. Spacious Living Room offers neutral carpet, large picture window, and wall AC unit. The updated Kitchen features plenty of white shaker style cabinets, marble countertops, cool subway tile backsplash, pantry closet, all appliances, LVP flooring, & is open to eating area with sliders to balcony. 3 nice sized bedrooms and primary has a private updated bath with walk in shower & 2nd wall AC unit. Beautifully updated hall bath with LVP flooring, large shaker style vanity & tub/shower. Located just steps from Ehlert Park & close to Metra, restaurants, shopping, & Brookfield Zoo. Street parking only. Owner requires no smoking, no pets, and minimum FICO scores of 700+. Apartments are rarely available in the building as tenants have stayed 10 to 20 years! Coin laundry in the basement. Owner would love to find a long term tenant who will love the apartment as their home. FIRM on credit score. Listing office will run credit and background checks. $65 per any applicant 18+. Heat, water, garbage included in rent. Street parking only.
Property Features
Property Type: Rental - Single Family
Basement: Yes
Basement: Unfinished, Partial
Cooling: Wall Unit(s)
Heating: Steam, Baseboard
Lot Size: 50 X 149
Stories: 3.0
Year Built: 1975
Feature Descriptions
Additional rooms: No additional rooms
Appliances: Range, Dishwasher, Refrigerator, Washer, Dryer
Dining Room: Kitchen/Dining Combo
Exterior: Brick
Lot Dimensions: 50 X 149
Rent Includes: Heat, Water, Scavenger, Exterior Maintenance, Lawn Care
Sewer: Public Sewer
Total Rooms: 6
Township: Lyons
Water: Lake Michigan
Room Sizes
Bedroom 2: 12X10
Bedroom 3: 10X09
Dining Room: COMBO
Kitchen: 23X18
Living Room: 19X13
Primary Bedroom: 14X12
Local Schools
High School: Lyons Twp High School
Middle School: Washington Middle School
Elementary School: Lincoln Elementary School
School District: District 204
Listed By / Shown By
Listed By
Agency Name: Myslicki Real Estate
Agency Phone: 708-354-4978
Shown By
Agency Title: Gambino Realtors
Agency Phone: 815-282-2222

4506 Sunnyside Avenue , Unit 3 | MLS# 12695470
This property located at 4506 Sunnyside Avenue , Unit 3, Brookfield, IL 60513 is currently listed for rent with an asking price of $2,300 / Monthly. Sunnyside Avenue , Unit 3 is located within the District 204 school district. Search Brookfield real estate on www.gogambino.com today.