
BEDS4
BATHS2 full
SQUARE FEET2,234
MLS#12709894
STATUSNew
PROPERTY TYPEResidential - Single Family
SCHOOLDistrict 202
Property Description
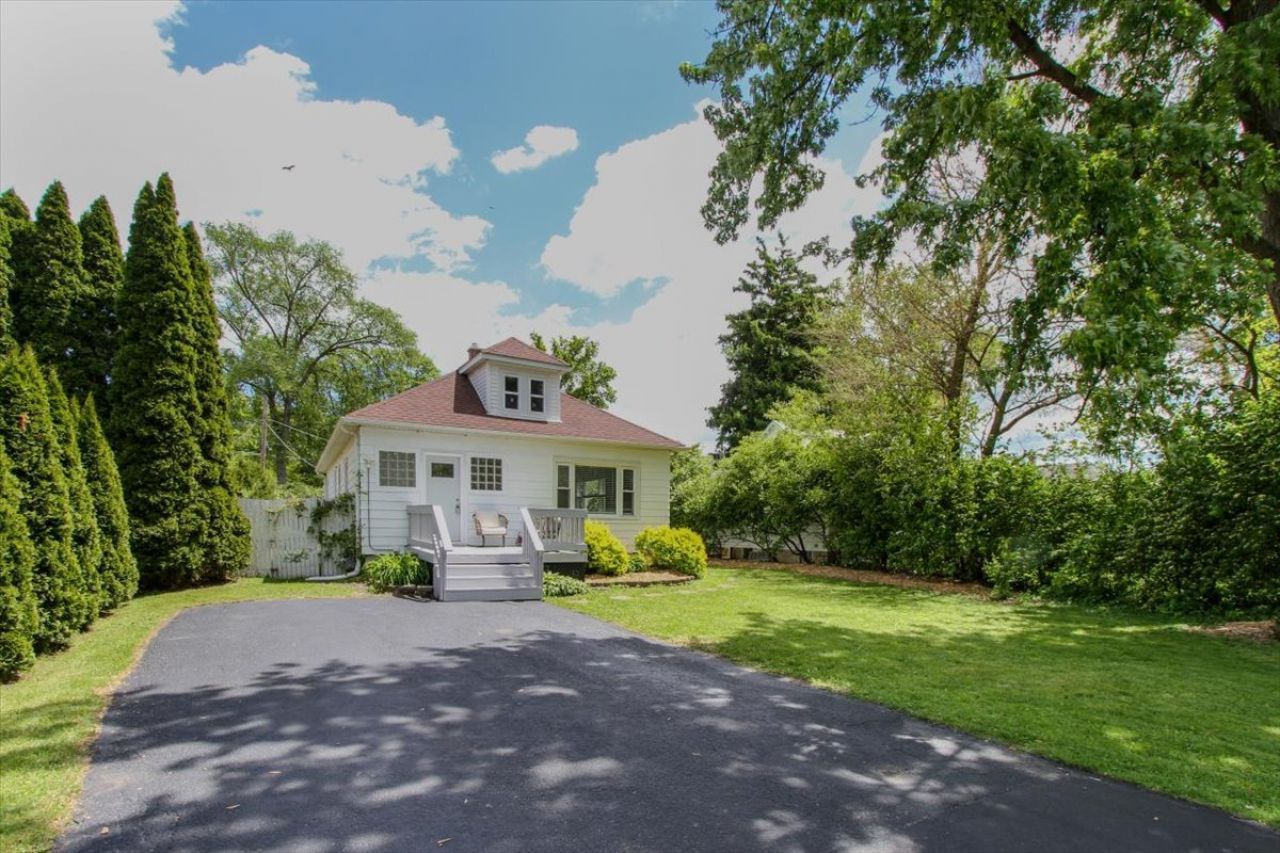
There is room for everyone in this beautiful 4-bedroom 2-bath remodeled home. Freshly painted & new blinds, the newly finished lower level features a brand new bath, recreation room, bedroom, office, laundry area, & storage space. The main level boasts stunning wood laminate floors in the large entry, family-size living/dining room combo, two bedrooms & kitchen with new appliances, granite countertops & pantry, sunny breakfast room for casual meals, and 3rd carpeted bedroom. The newly carpeted attic can be used as a bedroom, playroom, or dream on. There is a brand new Minisplit unit for heating and cooling. Newly painted roomy front porch & sealed asphalt driveway. Outside Motion sensor lighting. Fenced yard, patio, & LED lighting for outdoor entertaining. Home is in a flood zone, but the current owner has had no flooding.
Property Features
Property Type: Residential - Single Family
Basement: Yes
Basement: Finished, Full
Cooling: Central Air
Heating: Natural Gas, Forced Air
Lot Size: 0.18 Acres
Roof Type: Asphalt
Taxes: $4,761
Year Built: 1930
Amenities
1st Floor Bedroom
1st Floor Full Bath
Dining Combo
Granite Counters
Pantry
Feature Descriptions
Additional rooms: Breakfast Room, Office, Pantry, Recreation Room
Additional Structures: Shed(s)
Appliances: Range, Dishwasher, Refrigerator
Association Includes: None
Dining Room: Combined w/ LivRm
Exterior: Aluminum Siding
Laundry: Electric Dryer Hookup
Lot Dimensions: 50X150
Parcel#: 0803407005
Parking: Asphalt, Off Street, Driveway, Yes, Owned
Sewer: Public Sewer
Total Rooms: 10
Township: Lisle
Water: Well
Room Sizes
Breakfast Room: 9X10
Office: 10X9
Pantry: 4X6
Recreation Rm: 10X15
Bedroom 2: 11X09
Bedroom 3: 10X9
Bedroom 4: 32X10
Dining Room: COMBO
Kitchen: 12X10
Laundry: 4X6
Living Room: 14X22
Primary Bedroom: 12X10
Local Schools
High School: Lisle High School
Middle School: Lisle Junior High School
Elementary School: Lisle Elementary School
School District: District 202
Listed By / Shown By
Listed By
Agency Name: Keller Williams Premiere Properties
Agency Phone: 630-545-9860
Shown By
Agency Title: Gambino Realtors
Agency Phone: 815-282-2222

Estimate Your Payment
Estimated Payment
$ 2,180.49 per month $1,676.11 Principal & Interest $396.75 Property Tax $107.63 Homeowner's Insurance
4507 Dorset Avenue | MLS# 12709894
This single family home located at 4507 Dorset Avenue, Lisle, IL 60532 is currently listed for sale with an asking price of $369,000. This property was built in 1930 and has 4 bedrooms and 2 full baths with 2234 sq. ft. Dorset Avenue is located within the District 202 school district. Search Lisle real estate on www.gogambino.com today.