
BEDS1
BATHS1 full
MLS#12697923
STATUSNew
PROPERTY TYPEResidential - Condominium
SCHOOLDistrict 299
Property Description
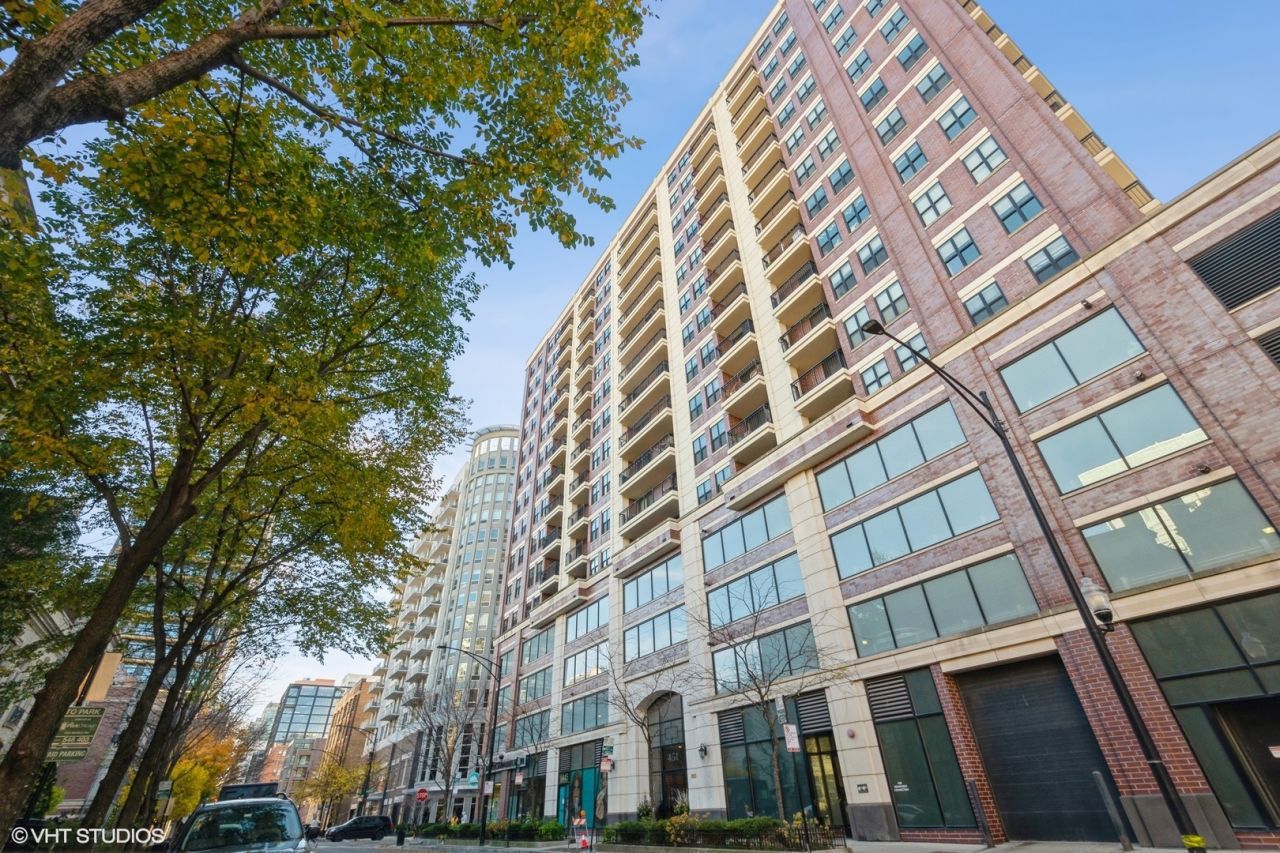
Spacious 1 bedroom/1 bathroom tucked away in a quiet pocket of River North. Live close to the action and amazing food scene without the noise or traffic. This unit boasts gorgeous north- and east-facing views with a massive balcony that spans the entire unit. In-unit W/D, new flooring in living room/kitchen, new stove and dishwasher, newly renovated double-vanity bath, in-home office space, and walk-in closets complete this bright & open space. The building is located across from stunning townhomes, nearby dog park and green-space, river access, and multiple transportation options (Chicago bus lines; Chicago L stop). Dog & cat friendly. Large indoor parking space available for additional $25k. Utilities included in monthly assessment: water, heat, A/C, gas, garbage disposal, cable TV. (WiFi & electric not included.) Amenities include: - 24/7 building door staff - Fully-equipped gym - Bike room - Storage locker - Tide laundry & dry cleaning services. Currently tenant occupied - kindly give 48 hours notice for showing requests.
Property Features
Property Type: Residential - Condominium
Basement: None
Cooling: Central Air
Garage: 1
Heating: Natural Gas, Forced Air
Lot Size: COMMON
Stories: 20.0
Taxes: $5,359
Year Built: 2007
Amenities
Storage
Feature Descriptions
Additional rooms: No additional rooms
Appliances: Range, Microwave, Dishwasher, Refrigerator, Washer, Dryer, Disposal, Stainless Steel Appliance(s)
Association Amenities: Door Person, Elevator in Residence, Exercise Room, Storage, Receiving Room, Security Door Lock(s)
Association Includes: Heat, Air Conditioning, Water, Gas, Parking, Insurance, Doorman, TV/Cable, Exercise Facilities, Exterior Maintenance, Lawn Care, Scavenger, Snow Removal, Internet
Bath Features: Whirlpool, Separate Shower, Double Sink
Dining Room: Combined w/ LivRm
Exterior: Brick
HOA Fee: 479/ Monthly
Laundry: Washer Hookup, In Unit
Lot: Common Grounds
Lot Dimensions: COMMON
Parcel#: 17091230101040
Parking: Garage Door Opener, Heated Garage, Yes, Deeded, Attached, Garage
Pet Allowed: Cats OK, Dogs OK, Number Limit, Size Limit
Sewer: Public Sewer
Total Rooms: 4
Township: North Chicago
Water: Lake Michigan
Room Sizes
Dining Room: COMBO
Kitchen: 10X10
Living Room: 15X14
Primary Bedroom: 12X10
Local Schools
School District: District 299
Listed By / Shown By
Listed By
Agency Name: Compass
Agency Phone: 312-319-1168
Shown By
Agency Title: Gambino Realtors
Agency Phone: 815-282-2222

Estimate Your Payment
Estimated Payment
$ 2,138.48 per month $1,589.81 Principal & Interest $446.58 Property Tax $102.08 Homeowner's Insurance
451 W Huron Street , Unit 804 | MLS# 12697923
This condo located at 451 W Huron Street , Unit 804, Chicago, IL 60654 is currently listed for sale with an asking price of $350,000. This property was built in 2007 and has 1 bedrooms and 1 full baths. W Huron Street , Unit 804 is located within the District 299 school district. Search Chicago real estate on www.gogambino.com today.