
BEDS3
BATHS2 full 1 partial
SQUARE FEET1,701
MLS#12681472
STATUSNew
PROPERTY TYPEResidential - Single Family
SCHOOLDistrict 202
Property Description
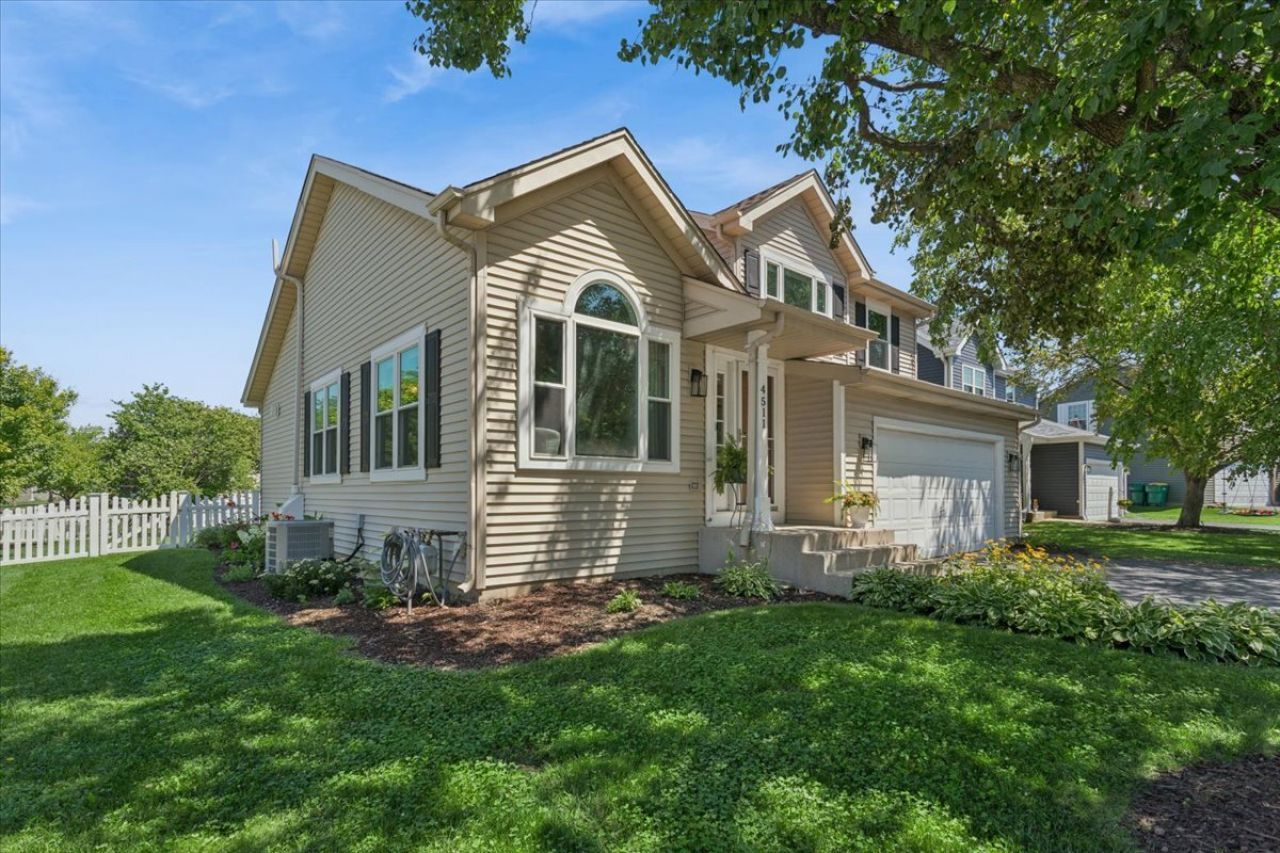
Welcome home to this lovingly maintained 3-bedroom, 2.5-bath home nestled in a quiet, desirable subdivision. Offering an open and inviting floor plan, this home is perfect for both everyday living and entertaining. The spacious kitchen features abundant cabinetry and workspace while overlooking the stunning family room, highlighted by a gorgeous floor-to-ceiling stone-surround fireplace with a gas starter-creating a warm and welcoming focal point. Natural light fills the main living areas, enhancing the home's bright and airy feel. Upstairs, you'll find three generously sized bedrooms, including a comfortable primary suite with a private bath. The sub basement is already in place and ready for your finishing touches, providing endless possibilities for additional living space, a home office, recreation room, or gym. Water softener and reverse osmosis system are included with the home. Ideally located just minutes from shopping, restaurants, and everyday conveniences, this home also offers the rare benefit of being within walking distance to both the elementary and middle schools. Combining comfort, convenience, and future potential, this is a wonderful place to call home!
Property Features
Property Type: Residential - Single Family
Basement: Yes
Basement: Unfinished, Bath/Stubbed, Partial
Cooling: Central Air
Fireplaces: 1
Garage: 2
Heating: Natural Gas, Forced Air
Lot Size: 0.17 Acres
Roof Type: Asphalt
Taxes: $7,565
Year Built: 1994
Amenities
Cathedral Ceiling(s)
Walk-In Closet(s)
Open Floorplan
Granite Counters
Feature Descriptions
Additional rooms: Eating Area
Appliances: Range, Microwave, Dishwasher, Refrigerator, Washer, Dryer
Association Includes: Other
Bath Features: Whirlpool
Dining Room: Combined w/ LivRm
Exterior: Vinyl Siding
Fireplace: Wood Burning
Fireplace Location(s): Family Room
HOA Fee: 85/ Quarterly
Laundry: Main Level, Gas Dryer Hookup
Lot: Corner Lot, Cul-De-Sac
Lot Dimensions: 7405
Other Equipment: Water-Softener Owned, CO Detectors, Ceiling Fan(s), Sump Pump, Radon Mitigation System
Parcel#: 0603341120070000
Parking: Garage Door Opener, Yes, Garage Owned, Attached, Garage
Sewer: Public Sewer
Total Rooms: 8
Township: Plainfield
Water: Public
Room Sizes
Eating Area: 9X14
Bedroom 2: 10X12
Bedroom 3: 11X11
Dining Room: COMBO
Family Room: 17X22
Kitchen: 8X13
Living Room: 16X22
Primary Bedroom: 13X14
Local Schools
High School: Plainfield Central High School
Middle School: Timber Ridge Middle School
Elementary School: River View Elementary School
School District: District 202
Listed By / Shown By
Listed By
Agency Name: Baird & Warner
Agency Phone: 630-778-1855
Shown By
Agency Title: Gambino Realtors
Agency Phone: 815-282-2222

Estimate Your Payment
Estimated Payment
$ 2,418.99 per month $1,680.66 Principal & Interest $630.42 Property Tax $107.92 Homeowner's Insurance
4511 Fieldcrest Court | MLS# 12681472
This single family home located at 4511 Fieldcrest Court, Plainfield, IL 60586 is currently listed for sale with an asking price of $370,000. This property was built in 1994 and has 3 bedrooms and 2 full and 1 partial baths with 1701 sq. ft. Fieldcrest Court is located within the District 202 school district. Search Plainfield real estate on www.gogambino.com today.