
BEDS3
BATHS1 full 1 partial
SQUARE FEET1,208
MLS#12711051
STATUSNew
PROPERTY TYPEResidential - Single Family
SCHOOLDistrict 218
Property Description
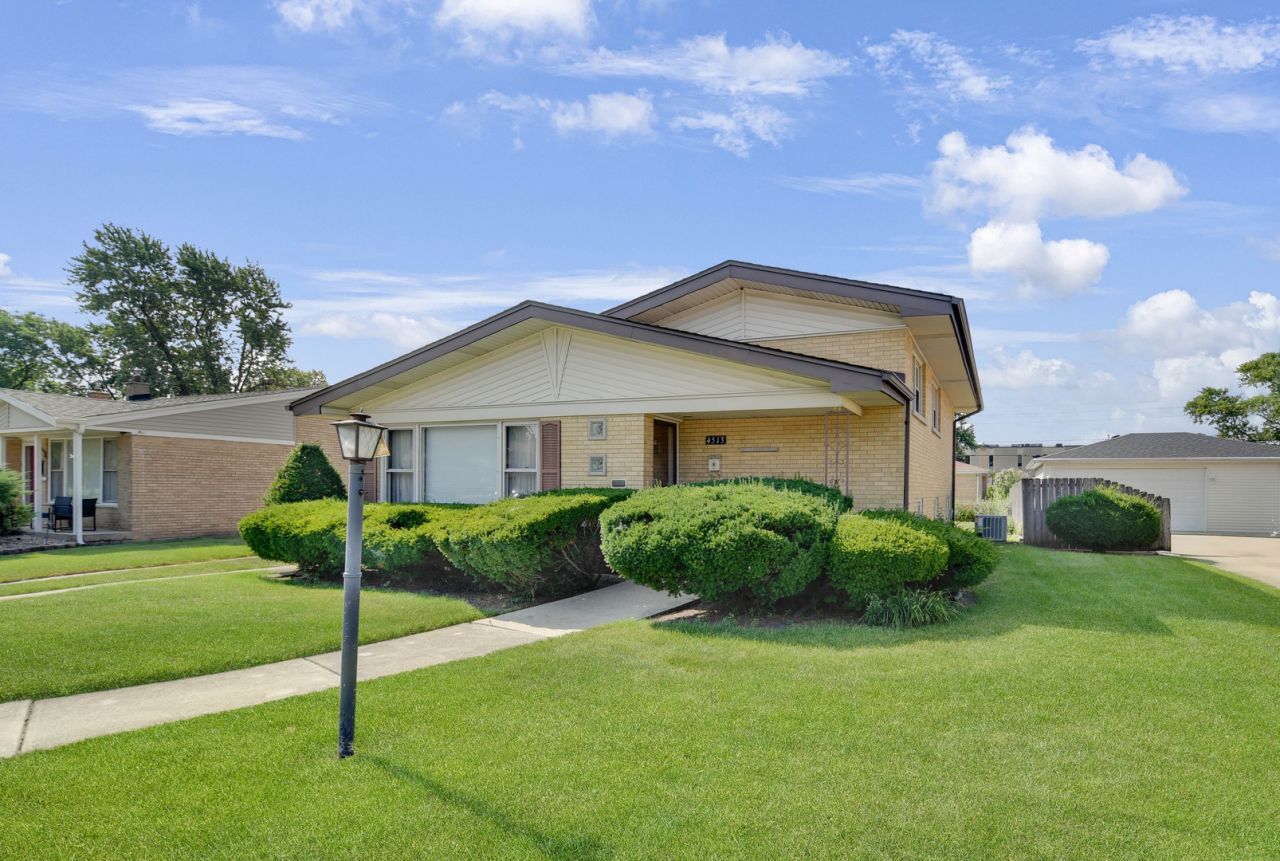
Popular Juliette split-level design highlights the interior of this move-in ready home. Step inside to an inviting living room with soaring vaulted ceilings that flows seamlessly into the dining room and continues into the fully equipped U-shaped kitchen featuring a stainless steel refrigerator and dishwasher. The restful lower-level family room offers brand-new carpeting, creating the perfect space to relax or entertain. Upstairs you'll find three comfortable bedrooms and a full bathroom. Hardwood flooring lies beneath the carpeting on the main level and in the bedrooms. Step right outside the kitchen door to enjoy the terrific backyard, while the side drive leads to an oversized 2.5-car garage. Live more and drive less with this convenient location just minutes from shopping, including the Mariano's, restaurants, parks, and other everyday conveniences.Easy to see and to buy so schedule your viewing while it lasts.
Property Features
Property Type: Residential - Single Family
Basement: Yes
Basement: Finished, Crawl Space, Partial
Cooling: Central Air
Garage: 2
Heating: Natural Gas, Forced Air
Lot Size: 0.16 Acres
Roof Type: Asphalt
Taxes: $7,872
Year Built: 1961
Feature Descriptions
Additional rooms: No additional rooms
Additional Structures: None
Appliances: Range, Dishwasher, Refrigerator, Freezer, Washer, Dryer, Humidifier
Association Includes: None
Dining Room: Separate
Exterior: Brick
Laundry: Gas Dryer Hookup, In Unit, Sink
Lot: Landscaped
Lot Dimensions: 56X122
Other Equipment: CO Detectors, Ceiling Fan(s), Sump Pump, Water Heater-Gas
Parcel#: 24103160070000
Parking: Concrete, Side Driveway, Garage Door Opener, Yes, Garage Owned, Detached, Garage
Sewer: Public Sewer
Total Rooms: 7
Township: Worth
Water: Lake Michigan
Room Sizes
Bedroom 2: 11X10
Bedroom 3: 11X10
Dining Room: 14X10
Family Room: 20X15
Kitchen: 11X10
Laundry: 11X11
Living Room: 18X14
Primary Bedroom: 15X11
Local Schools
High School: H L Richards High School (Campus
Middle School: Oak Lawn-Hometown Middle School
Elementary School: J M Hannum Elementary School
School District: District 218
Listed By / Shown By
Listed By
Agency Name: RE/MAX 10 in the Park
Agency Phone: 708-923-0900
Shown By
Agency Title: Gambino Realtors
Agency Phone: 815-282-2222

Estimate Your Payment
Estimated Payment
$ 2,250.60 per month $1,498.39 Principal & Interest $656.00 Property Tax $96.21 Homeowner's Insurance
4513 W 102nd Street | MLS# 12711051
This single family home located at 4513 W 102nd Street , Oak Lawn, IL 60453 is currently listed for sale with an asking price of $329,873. This property was built in 1961 and has 3 bedrooms and 1 full and 1 partial baths with 1208 sq. ft. W 102nd Street is located within the District 218 school district. Search Oak Lawn real estate on www.gogambino.com today.