
BEDS4
BATHS2 full
SQUARE FEET1,932
MLS#12770877
STATUSNew
PROPERTY TYPEResidential - Single Family
SCHOOLDistrict 40
Property Description
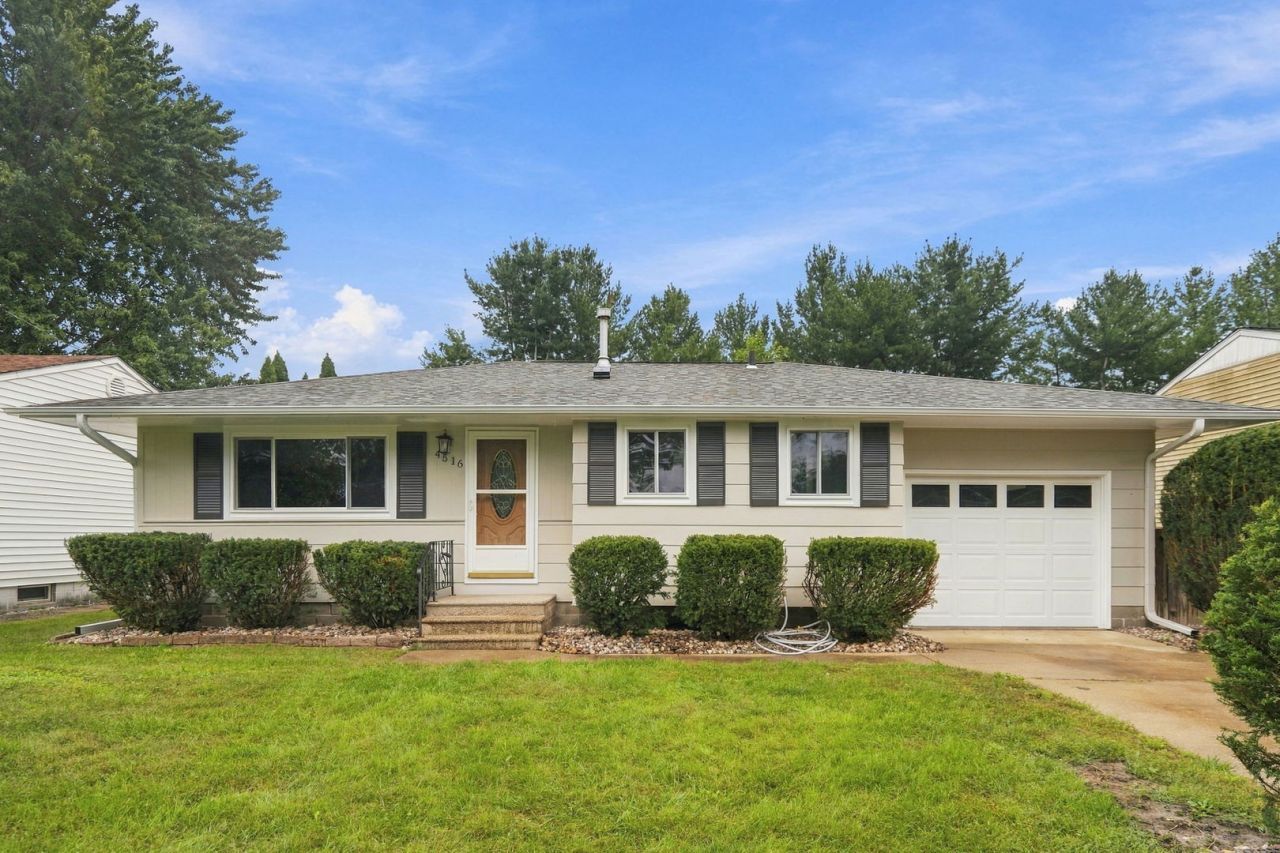
Move-in ready 3 bedroom, 2 full bath ranch with the major updates already done. The main level features fresh flooring throughout, an updated kitchen with new stainless steel appliances, and replacement windows that bring in great natural light. Mechanical peace of mind comes from a recently replaced furnace. The finished lower level adds a ton of living space, including an oversized rec room, a full bathroom with a jetted tub and separate shower, and a bonus room that works well as a guest space, office, or hobby room. Outside, you'll find a fully fenced backyard. Seller is licensed real estate agent in Iowa. Schedule your showing today!
Property Features
Property Type: Residential - Single Family
Basement: Yes
Basement: Partially Finished, Unfinished, Full
Cooling: Central Air
Garage: 1
Heating: Natural Gas
Lot Size: 0.16 Acres
Roof Type: Asphalt
Taxes: $3,972
Year Built: 1963
Feature Descriptions
Additional rooms: Recreation Room, Utility Room-Lower Level
Appliances: Range, Microwave, Dishwasher, Refrigerator, Freezer, Other, Electric Cooktop, Electric Oven
Association Includes: None
Bath Features: Whirlpool, Separate Shower
Exterior: Aluminum Siding
Lot: Other
Lot Dimensions: 115x60
Parcel#: 1714113091
Parking: Yes, Garage Owned, Attached, Garage
Sewer: Public Sewer
Total Rooms: 7
Water: Public
Room Sizes
Recreation Room: 18X26
Bedroom 2: 10X12
Bedroom 3: 10X13
Bedroom 4: 16X13
Kitchen: 13X13
Living Room: 13X16
Primary Bedroom: 10X11
Local Schools
School District: District 40
Listed By / Shown By
Listed By
Agency Name: Epique Realty
Agency Phone: 319-540-1002
Shown By
Agency Title: Gambino Realtors
Agency Phone: 815-282-2222

Estimate Your Payment
Estimated Payment
$ 1,295.38 per month $906.19 Principal & Interest $331.00 Property Tax $58.19 Homeowner's Insurance
4516 51st Street | MLS# 12770877
This single family home located at 4516 51st Street , Moline, IL 61265 is currently listed for sale with an asking price of $199,500. This property was built in 1963 and has 4 bedrooms and 2 full baths with 1932 sq. ft. 51st Street is located within the District 40 school district. Search Moline real estate on www.gogambino.com today.