
BEDS3
BATHS2 full
SQUARE FEET2,073
MLS#12701831
STATUSNew
PROPERTY TYPEResidential - Single Family
SCHOOLDistrict 30
Property Description
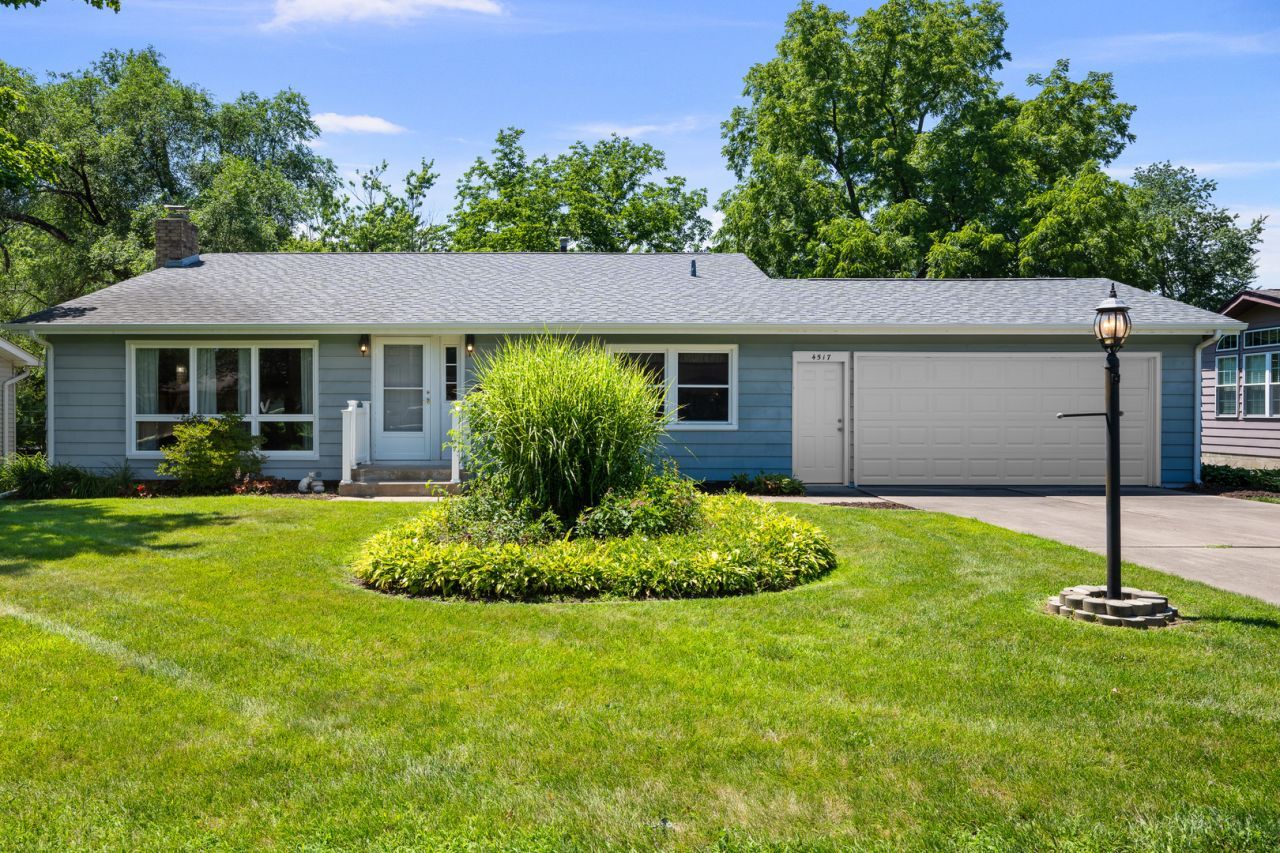
Step back in time and discover a beautifully preserved property full of vintage MCM charm. This 3 bedroom, 2 bath front to-back split style home is a true 1970's time capsule. With a breeze block wall separating the upper/main/lower levels, an open layout, and multiple levels, it is truly unique and has to be seen in person to be appreciated! The well maintained exterior features updated windows, roof, and a new garage door (2026). Complete with over 2,000 finished sq ft, a 2-car attached garage, spacious bedrooms, a great room, and a unique layout throughout, this home is perfect for those who appreciate retro aesthetics and quality construction. Every room reflects the distinctive style of the era. The quality-built kitchen features solid cabinetry designed to stand the test of time. The hidden lower den/office offers a nice level of privacy, and the large lot offers a ton of potential for outdoor activities. Whether you're a lover of design or simply searching for a home unlike any other, this is the one for you.
Property Features
Property Type: Residential - Single Family
Basement: Yes
Basement: Partially Finished, Full
Cooling: Central Air
Fireplaces: 1
Garage: 2
Heating: Natural Gas, Forced Air
Lot Size: 0.32 Acres
Roof Type: Asphalt
Taxes: $2,571
Year Built: 1963
Amenities
Vaulted Ceiling(s)
Open Floorplan
Feature Descriptions
Additional rooms: Office, Recreation Room, Utility Room-Lower Level
Appliances: Range, Microwave, Dishwasher, Refrigerator, Washer, Dryer, Disposal, Range Hood
Association Includes: None
Exterior: Aluminum Siding, Frame
Fireplace Location(s): Family Room
Lot: Mature Trees, Sloped
Parcel#: 1712101012
Parking: Concrete, Garage Door Opener, Yes, Garage Owned, Attached, Garage
Sewer: Public Sewer
Total Rooms: 8
Township: N/A
Water: Public
Room Sizes
Office: 12X11
Recreation Room: 21X13
Bedroom 2: 13X12
Bedroom 3: 12X9
Family Room: 24X14
Kitchen: 16X11
Laundry: 6X5
Living Room: 18X13
Primary Bedroom: 15X12
Local Schools
High School: United Township High School
Middle School: Glenview Elementary School
Elementary School: Wells Elementary School
School District: District 30
Listed By / Shown By
Listed By
Agency Name: Ruhl&Ruhl REALTORS Bettendorf
Agency Phone: 563-441-5000
Shown By
Agency Title: Gambino Realtors
Agency Phone: 815-282-2222

Estimate Your Payment
Estimated Payment
$ 1,176.21 per month $903.92 Principal & Interest $214.25 Property Tax $58.04 Homeowner's Insurance
4517 5th Street A | MLS# 12701831
This single family home located at 4517 5th Street A , East Moline, IL 61244 is currently listed for sale with an asking price of $199,000. This property was built in 1963 and has 3 bedrooms and 2 full baths with 2073 sq. ft. 5th Street A is located within the District 30 school district. Search East Moline real estate on www.gogambino.com today.