
BEDS5
BATHS2 full 2 partial
MLS#12703929
STATUSNew
PROPERTY TYPEResidential - Single Family
SCHOOLDistrict 88
Property Description
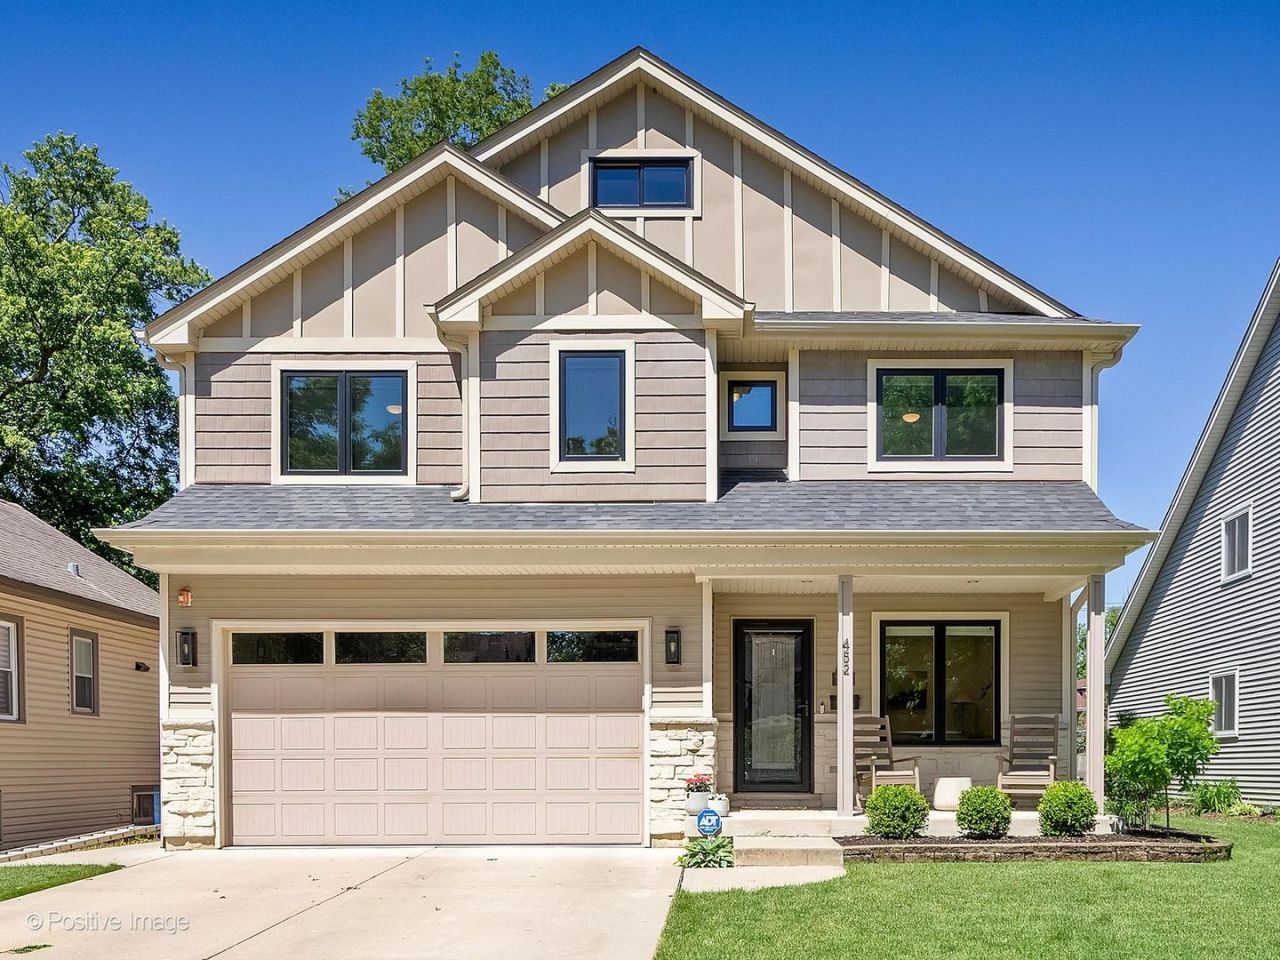
Completely transformed - this 5-bed, 2.5-bath Villa Park home has been meticulously upgraded inside and out, with nearly $300K in improvements that make it feel brand new. The 2021 full kitchen remodel features a Sub-Zero 42 refrigerator, KitchenAid suite, under-counter microwave drawer, and Elica exhaust fan. The big-ticket items are done: new Weather Shield Aluminum Clad Wood windows throughout (2024), 1-year-old roof with new gutters, new Rheem HVAC (2021), and LG washer/dryer (2024). Entertain all summer from the covered rear porch, firepit, and built-in outdoor kitchen/bar. Finished basement adds great bonus space. Centrally located with easy access to leading private schools like ICC, Timothy Christian, and Montini. Also, top-rated public schools such as Willowbrook HS (9/10) & Ardmore Elementary (8/10). Metra 1.4 miles. Seller is building - flexible close. Please review the property information sheet for a full list of details.
Property Features
Property Type: Residential - Single Family
Basement: Finished, Rec/Family Area, Storage Space, Full
Basement: Yes
Cooling: Central Air
Fireplaces: 1
Garage: 2
Heating: Natural Gas
Lot Size: 0.21 Acres
Roof Type: Asphalt
Taxes: $11,448
Year Built: 2009
Amenities
Walk-In Closet(s)
Separate Dining Room
Feature Descriptions
Additional rooms: Bedroom 5,Recreation Room, Mud Room, Walk In Closet, Deck, Utility Room-Lower Level
Appliances: Range, Microwave, Dishwasher, High End Refrigerator, Washer, Dryer, Disposal, Stainless Steel Appliance(s), Wine Refrigerator, Range Hood, Front Controls on Range/Cooktop, Gas Oven
Association Includes: None
Bath Features: Separate Shower, Double Sink, Soaking Tub
Dining Room: Separate
Exterior: Vinyl Siding
Fireplace: Gas Log
Fireplace Location(s): Living Room
Laundry: Upper Level, In Unit, Laundry Closet
Lot Dimensions: 50X187
Parcel#: 0609402031
Parking: Yes, Garage Owned, Attached, Garage
Sewer: Public Sewer
Total Rooms: 10
Township: York
Water: Lake Michigan
Room Sizes
Bedroom 5: 14X13
Recreation Room: 28X26
Mud Room: 5X7
Walk In Closet: 5X11
Deck: 12X20
Bedroom 2: 12X12
Bedroom 3: 12X11
Bedroom 4: 11X14
Dining Room: 13X11
Family Room: 17X15
Kitchen: 17X15
Laundry: 9X6
Living Room: 16X15
Primary Bedroom: 17X15
Local Schools
High School: Willowbrook High School
Middle School: Jackson Middle School
Elementary School: Ardmore Elementary School
School District: District 88
Listed By / Shown By
Listed By
Agency Name: Compass
Agency Phone: 773-466-7150
Shown By
Agency Title: Gambino Realtors
Agency Phone: 815-282-2222

Estimate Your Payment
Estimated Payment
$ 5,787.50 per month $4,541.86 Principal & Interest $954.00 Property Tax $291.64 Homeowner's Insurance
452 S Harvard Avenue | MLS# 12703929
This single family home located at 452 S Harvard Avenue , Villa Park, IL 60181 is currently listed for sale with an asking price of $999,900. This property was built in 2009 and has 5 bedrooms and 2 full and 2 partial baths. S Harvard Avenue is located within the District 88 school district. Search Villa Park real estate on www.gogambino.com today.