
BEDS3
BATHS2 full
SQUARE FEET1,500
MLS#12805890
STATUSNew
PROPERTY TYPEResidential - Single Family
SCHOOLDistrict 205
Property Description
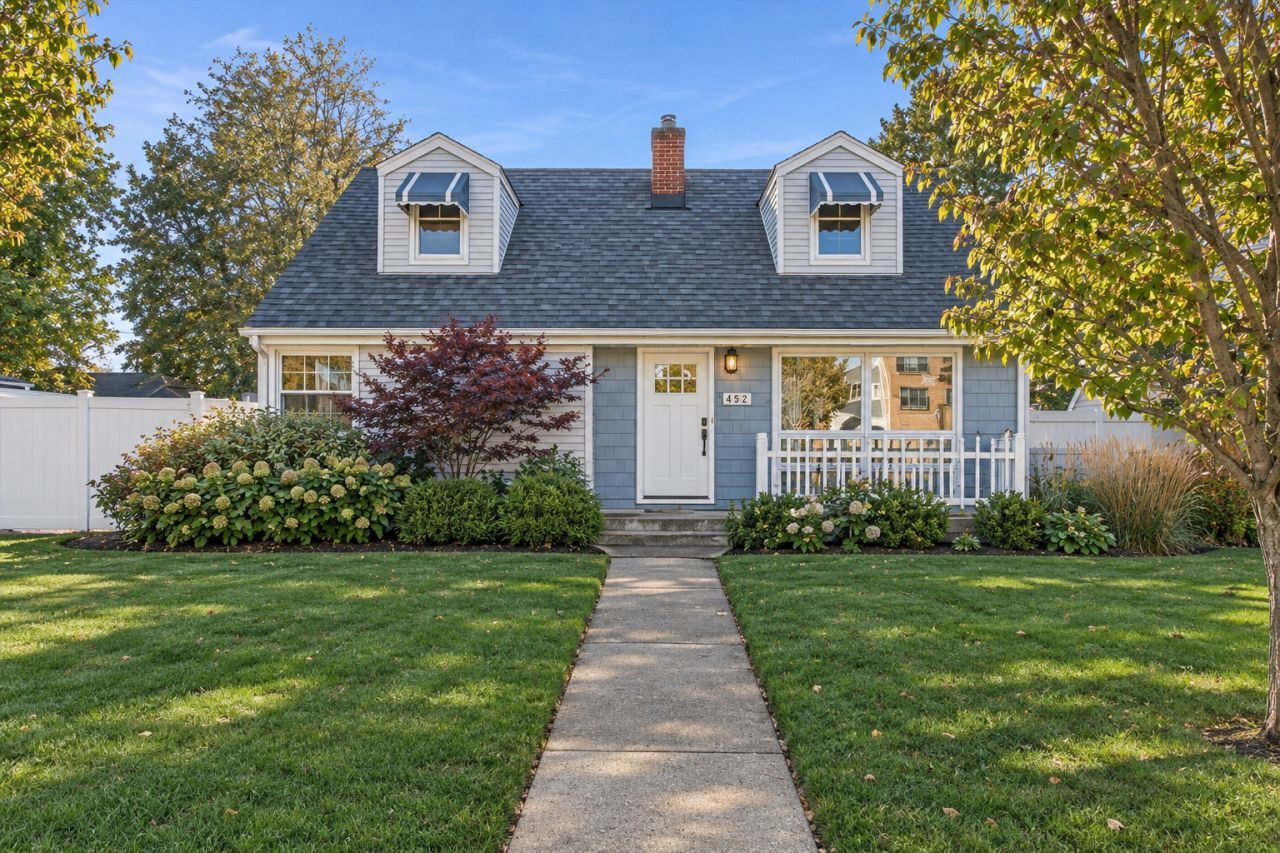
Situated on a corner lot this beautifully updated home offers modern finishes, flexible living space, and a spacious yard in the highly sought-after Lincoln School district. Inside, you'll find great natural light, hardwood floors, and an open main level featuring a beautifully updated kitchen with white cabinetry, granite countertops, stainless steel appliances, and a beverage refrigerator. The spacious dining area flows into the living and family rooms, making it ideal for everyday living and entertaining. A first-floor bedroom and updated full bath offer additional flexibility. Upstairs features two generously sized bedrooms, ample closet space, and a second updated full bath. The partially finished basement provides even more living space with a large recreation room, office area, laundry, and additional exercise or storage space. Outside, enjoy a spacious, newly fenced yard, refreshed landscaping, a covered patio perfect for summer entertaining, and a two-car garage. With entrances on both streets, the home is conveniently located near downtown Elmhurst, the train, Spring Road, Prairie Path, Whole Foods, and local schools. A move-in-ready home with plenty of space, thoughtful updates, and a fantastic Elmhurst location!
Property Features
Property Type: Residential - Single Family
Basement: Yes
Basement: Partially Finished, Full
Cooling: Central Air
Garage: 2
Heating: Gas, Forced Air
Home Style: Cape Cod
Lot Size: 0.22 Acres
Roof Type: Asphalt
Taxes: $8,451
Year Built: 1953
Amenities
1st Floor Bedroom
1st Floor Full Bath
Feature Descriptions
Additional rooms: Recreation Room, Workshop, Other Room
Appliances: Range, Microwave, Dishwasher, Refrigerator, Bar Fridge, Washer, Dryer, Disposal
Association Includes: None
Dining Room: Combined w/ LivRm
Exterior: Vinyl Siding, Cedar
Laundry: In Unit
Lot: Corner Lot
Lot Dimensions: 70X140
Parcel#: 0611102001
Parking: Garage Door Opener, Yes, Garage Owned, Detached, Garage
Sewer: Public Sewer
Total Rooms: 9
Township: York
Water: Lake Michigan
Room Sizes
Recreation Room: 22X15
Work Room: 15X12
Other Room: 18X12
Bedroom 2: 13X12
Bedroom 3: 13X13
Dining Room: 18X9
Family Room: 13X13
Kitchen: 18X9
Laundry: 9X6
Living Room: 16X15
Primary Bedroom: 15X12
Local Schools
High School: York Community High School
Middle School: Bryan Middle School
Elementary School: Lincoln Elementary School
School District: District 205
Listed By / Shown By
Listed By
Agency Name: Compass
Agency Phone: 312-319-1168
Shown By
Agency Title: Gambino Realtors
Agency Phone: 815-282-2222

Estimate Your Payment
Estimated Payment
$ 3,121.24 per month $2,271.16 Principal & Interest $704.25 Property Tax $145.83 Homeowner's Insurance
452 W Saint Charles Road | MLS# 12805890
This single family home located at 452 W Saint Charles Road , Elmhurst, IL 60126 is currently listed for sale with an asking price of $499,999. This property was built in 1953 and has 3 bedrooms and 2 full baths with 1500 sq. ft. W Saint Charles Road is located within the District 205 school district. Search Elmhurst real estate on www.gogambino.com today.