
BEDS4
BATHS2 full 1 partial
SQUARE FEET3,865
MLS#12696856
STATUS(Bank Owned) - Active
PROPERTY TYPEResidential - Single Family
SUBDIVISIONButterfield Place
SCHOOLDistrict 227
Property Description
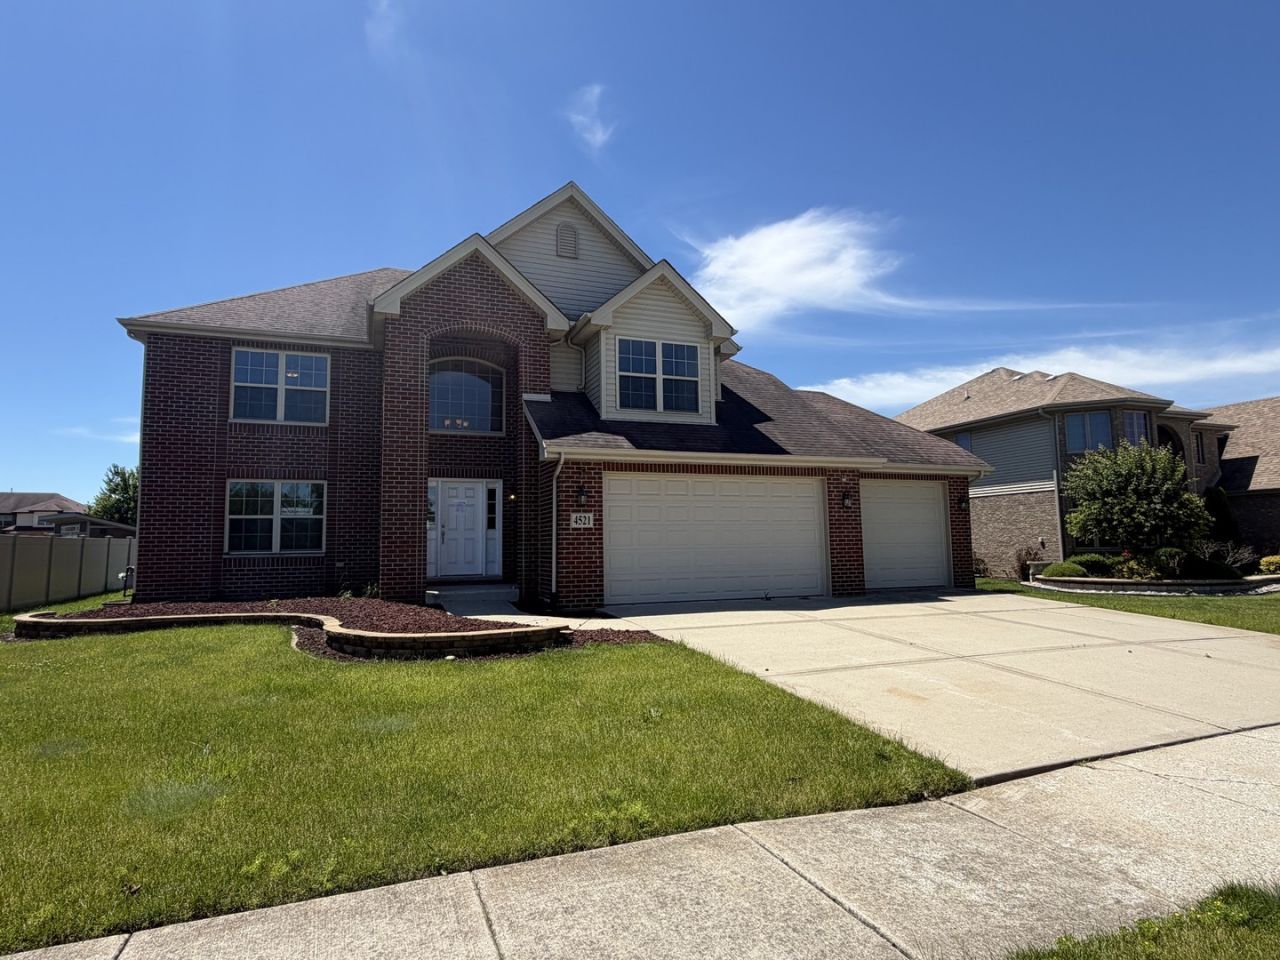
Beautiful Butterfield Place. Enjoy your lifestyle in a 2013 build, 4 bedroom 2 1/2 bath brick home with over 3,800sf. Exquisite curb appeal home that has plenty of separation between neighbors on an 81 foot wide lot. Updated first floor LPV flooring, modern kitchen with staggered 36 & 42 inch cabinets/center island and granite countertops. Enjoy family gatherings in your family room that offers sunny, brightness with southern views and a gas fireplace. All of the bedrooms are located on the 2nd floor including 17x15 primary bedroom that also comes with a walk-in closet & full, private bath with dual vanity & separate shower/tub. There is a full, unfinished basement ready to be completed to your liking. A 3-car garage closes out all of the wants with your new home.
Property Features
Property Type: Residential - Single Family
Basement: Yes
Basement: Unfinished, Full
Cooling: Central Air
Fireplaces: 1
Garage: 3
Heating: Forced Air
Lot Size: 0.25 Acres
Roof Type: Asphalt
Taxes: $18,186
Year Built: 2014
Amenities
Cathedral Ceiling(s)
Feature Descriptions
Additional rooms: Eating Area, Foyer
Association Includes: None
Bath Features: Separate Shower, Double Sink, Soaking Tub
Dining Room: Separate
Exterior: Vinyl Siding, Brick
Fireplace: Gas Log, Heatilator
Fireplace Location(s): Family Room
HOA Fee: 400/ Annually
Laundry: Main Level
Lot Dimensions: 81 X 130
Other Equipment: CO Detectors, Ceiling Fan(s), Sump Pump
Parcel#: 31153180070000
Parking: Concrete, Yes, Garage Owned, Attached, Garage
Sewer: Public Sewer
Total Rooms: 9
Township: Rich
Water: Public
Room Sizes
Eating Area: 15X11
Foyer: 8X6
Bedroom 2: 16X11
Bedroom 3: 16X12
Bedroom 4: 16X16
Dining Room: 15X12
Family Room: 17X15
Kitchen: 15X12
Laundry: 13X8
Living Room: 15X12
Primary Bedroom: 17X15
Local Schools
School District: District 227
Listed By / Shown By
Listed By
Agency Name: Wilk Real Estate
Agency Phone: 815-230-5356
Shown By
Agency Title: Gambino Realtors
Agency Phone: 815-282-2222

Estimate Your Payment
Estimated Payment
$ 3,468.43 per month $1,835.09 Principal & Interest $1,515.50 Property Tax $117.83 Homeowner's Insurance
4521 203rd Street | MLS# 12696856
This single family home located at 4521 203rd Street, Matteson, IL 60443 is currently listed for sale with an asking price of $404,000. This property was built in 2014 and has 4 bedrooms and 2 full and 1 partial baths with 3865 sq. ft. 203rd Street is located in the Butterfield Place subdivision within the District 227 school district. Search Butterfield Place real estate on www.gogambino.com today.