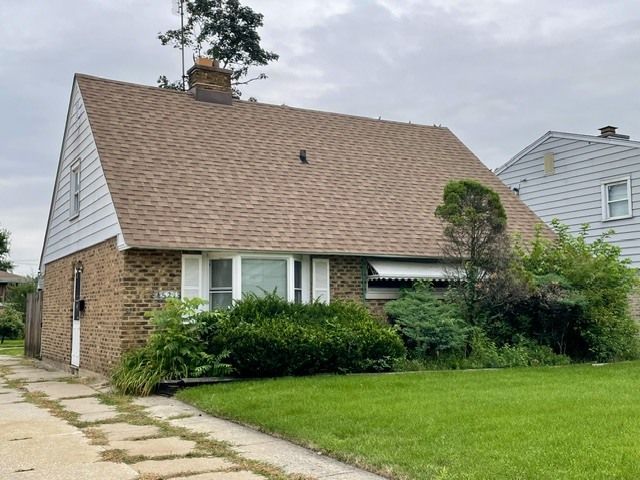

BEDS4
BATHS1 full
SQUARE FEET1,541
MLS#12732171
STATUSContingent
PROPERTY TYPEResidential - Single Family
SCHOOLDistrict 201
Property Description
*SOLD BEFORE PRINT* Attention investors, rehabbers, and energetic buyers looking to build sweat equity. This 4-bedroom Charm home is an opportunity to be explored, sitting on an oversized 196' deep lot. First floor has a living room with a double-sided fireplace, kitchen, 2 bedrooms, hallway built-in cabinetry, and bath. Second level offers an additional 2 bedrooms. 2-car brick garage with concrete side drive. Enjoy the backyard patio. Conveniently located close to schools, forest preserve, I-55, restaurants and shopping. This is an estate, being sold as-is with buyer responsible for correcting village compliance inspection violations. Cash offers preferred. Will not pass FHA. Priced for action.
Property Features
Property Type: Residential - Single Family
Basement: None
Cooling: None
Fireplaces: 1
Garage: 2
Heating: Natural Gas, Steam, Baseboard, Radiant
Home Style: Cape Cod
Lot Size: 0.21 Acres
Roof Type: Asphalt
Taxes: $5,361
Year Built: 1950
Amenities
1st Floor Bedroom
1st Floor Full Bath
Feature Descriptions
Additional rooms: No additional rooms
Appliances: Range, Refrigerator, Washer, Dryer
Association Includes: None
Exterior: Brick
Fireplace: Wood Burning
Fireplace Location(s): Living Room, Kitchen
Laundry: Main Level, In Unit
Lot Dimensions: 46 X 196
Other Equipment: Ceiling Fan(s)
Parcel#: 18013170340000
Parking: Concrete, Side Driveway, Yes, Garage Owned, Detached, Garage
Sewer: Public Sewer
Total Rooms: 6
Township: Lyons
Water: Lake Michigan
Room Sizes
Bedroom 2: 12X9
Bedroom 3: 14X12
Bedroom 4: 13X10
Kitchen: 14X12
Living Room: 16X12
Primary Bedroom: 12X12
Local Schools
High School: J Sterling Morton West High Scho
Middle School: Washington Middle School
Elementary School: J W Robinson Jr Elementary Schoo
School District: District 201
Listed By / Shown By
Listed By
Agency Name: RE/MAX Market
Agency Phone: 708-839-8100
Shown By
Agency Title: Gambino Realtors
Agency Phone: 815-282-2222

Estimate Your Payment
Estimated Payment
$ 1,316.38 per month $817.16 Principal & Interest $446.75 Property Tax $52.47 Homeowner's Insurance
4521 Center Avenue | MLS# 12732171
This single family home located at 4521 Center Avenue , Lyons, IL 60534 is currently listed for sale with an asking price of $179,900. This property was built in 1950 and has 4 bedrooms and 1 full baths with 1541 sq. ft. Center Avenue is located within the District 201 school district. Search Lyons real estate on www.gogambino.com today.