
BEDS2
BATHS2 full
SQUARE FEET2,129
MLS#202602970
STATUSActive
PROPERTY TYPEResidential - Condominium
SCHOOLRockford 205
Property Description
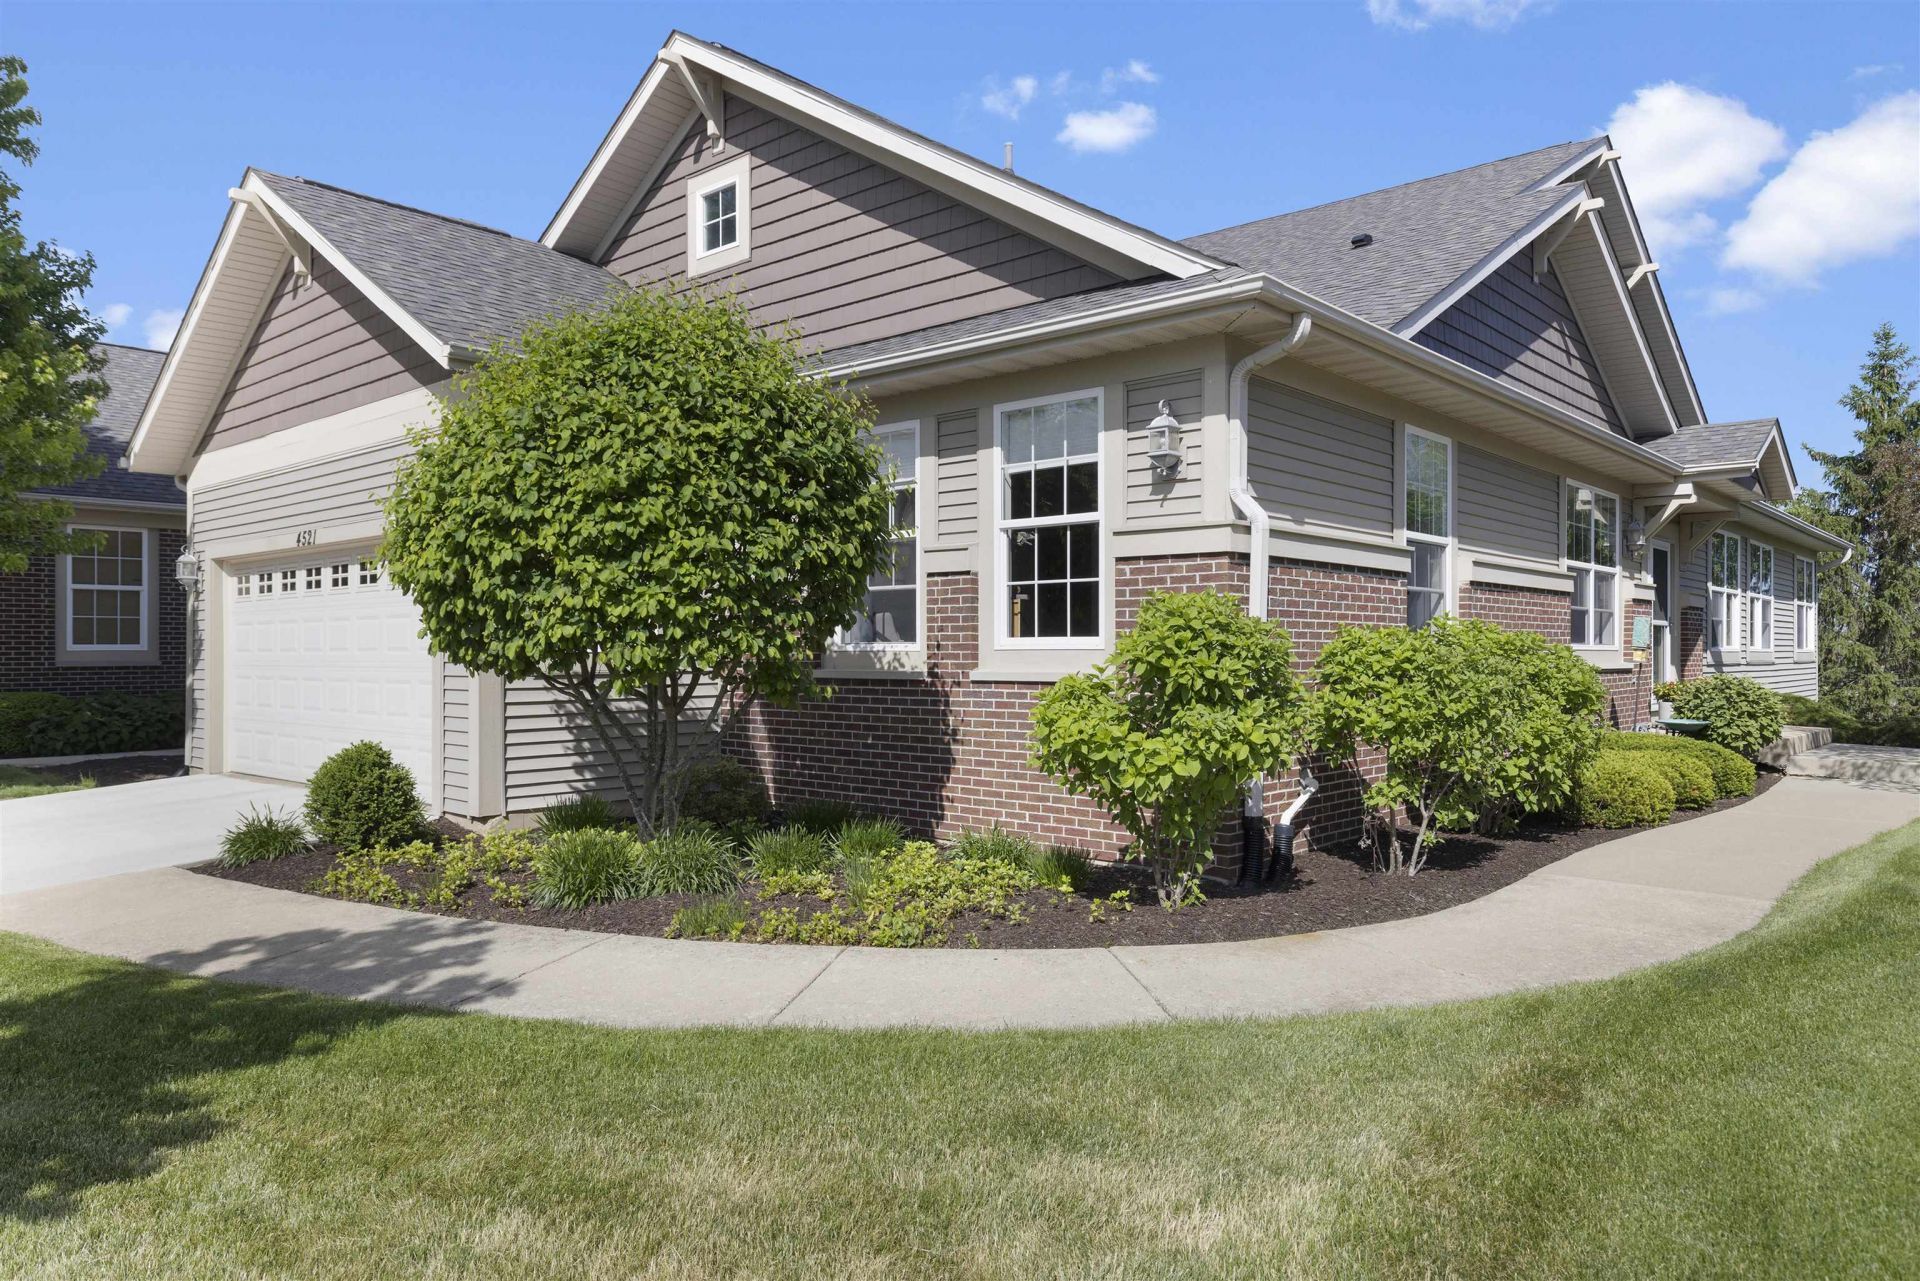
This home is more about your "Way of Life." This SOLID, WELL-BUILT and BEAUTIFUL Ranch features the best of both worlds. ONE-LEVEL living convenience with a FULL English Basement - enjoy your Ranch and stay safe, sound and dry in the additional living area you create downstairs. With 9 Foot Ceilings - it's airy, open and has the best view from the Kitchen into the Dining, Living and Sunrooms....it's stunning, and comfortable and welcoming and (__insert your emotion here__). Cook's Kitchen is LOADED with 42" Maple Cabinetry, Stainless Steel Appliances and plenty of GRANITE counters to prep on. Gas Fireplace surrounded by built-ins and easy flow into the Sunroom and out to the Deck. Primary bedroom is generous in size and you'll be amazed at the Walk-IN Closet and En-Suite. Split Bedroom Floor plan allows for maximum privacy and attached bath for comfort and ease. Hop, skip to the Peak Fitness, Mercy Hospital, Bikepath and all of Rockford's fabulous restaurants and Parks!
Property Features
Property Type: Residential - Condominium
Basement: Yes
Cooling: Central Air
Fireplaces: 1
Garage: 2
Heating: Forced Air, Natural Gas
Home Style: Ranch Style
Roof Type: Shingle
Taxes: $5,934
Appliances
Disposal
Dishwasher
Dryer
Microwave
Refrigerator
Sump Pump
Washer
Water Softener
Feature Descriptions
Basement: Full
Days on Site: 3
Exterior: Brick/Stone, Vinyl
General Features: Deck, Laundry 1st Floor, Main Floor Primary, Partial Exposure, Pet Friendly, Split Bedroom Floor Plan
Land features: Subdivision
Sewer: City/Community
Water: City/Community
Room Sizes
Bedroom 2: 13 X 12 Level - Main
Kitchen: 16 X 12 Level - Main
Yes: 19 X 15 Level - Main
Yes: 12 X 11 Level - Main
Sunroom: 15 X 11 Level - Main
Laundry: 7 X 7 Level - Main
Local Schools
School District: Rockford 205
Listed By / Shown By

Estimate Your Payment
Estimated Payment
$ 2,186.39 per month $1,589.81 Principal & Interest $494.50 Property Tax $102.08 Homeowner's Insurance
4521 Rainbow Court | MLS# 202602970
This condo located at 4521 Rainbow Court, Loves Park, IL 61111 is currently listed for sale with an asking price of $350,000. This property has 2 bedrooms and 2 full baths with 2129 sq. ft. Rainbow Court is located within the Rockford 205 school district. Search Loves Park real estate on www.gogambino.com today.