
BEDS5
BATHS2 full
SQUARE FEET2,298
MLS#12734353
STATUS(Bank Owned) - New
PROPERTY TYPEResidential - Single Family
SCHOOLDistrict 201
Property Description
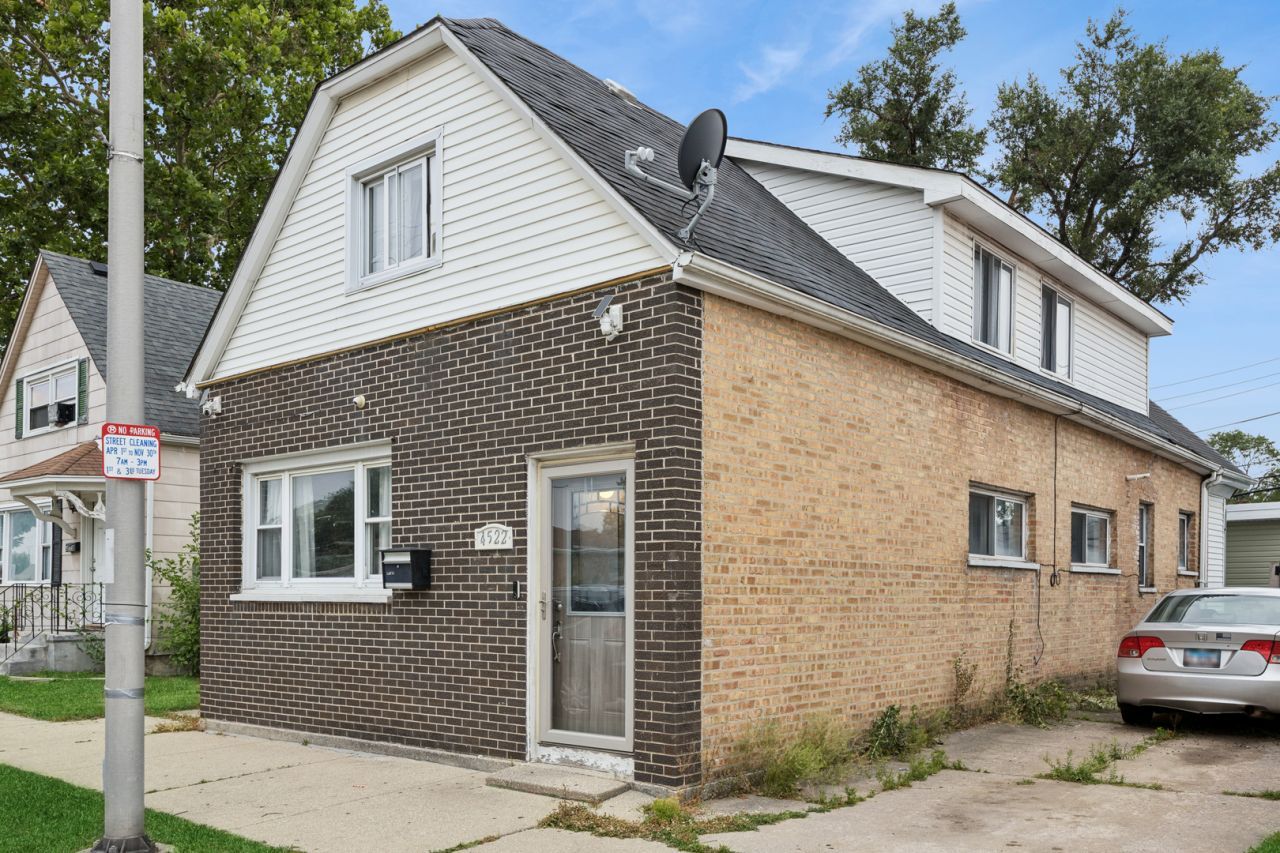
GREAT LOCATION * ENDLESS POTENTIAL * PRICED TO SELL! Stop and look at this spacious property in a fantastic location, conveniently situated near schools and major expressways! This versatile property offers four bedrooms, two full bathrooms, separate heating systems for each floor, and laundry hookups, providing plenty of space and flexibility for a variety of living arrangements. The first floor features an open-concept kitchen, dining, and living area, along with four bedrooms, one full bathroom, and a dedicated laundry area. The second floor offers a spacious in-law arrangement with 1 bedroom, one full bathroom, and a comfortable living/dining room with tons of natural light. Step outside to enjoy the cozy, fully fenced backyard, perfect for relaxing or entertaining. Whether you're looking for a spacious home, an investment opportunity, or a property with room to add value, this one has tons of potential! Don't miss your chance-this property is priced to sell and won't last long! Buyer to verify room sizes and sq footage.
Property Features
Property Type: Residential - Single Family
Basement: Crawl Space
Cooling: None
Fireplaces: 1
Heating: Natural Gas
Lot Size: 0.07 Acres
Roof Type: Asphalt
Taxes: $7,981
Year Built: 1920
Amenities
In-Law Floorplan
Feature Descriptions
Additional rooms: Bedroom 5,Kitchen, Sitting Room
Appliances: Microwave, Dishwasher, Washer, Dryer, Oven, Range Hood, Gas Cooktop
Association Includes: None
Dining Room: Combined w/ LivRm
Exterior: Brick
Fireplace: Electric
Fireplace Location(s): Family Room
Laundry: Sink
Lot Dimensions: 99X30
Parcel#: 18024110290000
Sewer: Public Sewer
Total Rooms: 11
Township: Lyons
Water: Public
Room Sizes
Bedroom 5: 11X8
Kitchen- 2nd: 16X8
Sitting Room: 18X12
Bedroom 2: 8X14
Bedroom 3: 11X14
Bedroom 4: 14X10
Dining Room: 11X11
Family Room: 13X14
Kitchen: 11X15
Laundry: 10X5
Living Room: 11X20
Primary Bedroom: 20X8
Local Schools
School District: District 201
Listed By / Shown By
Listed By
Agency Name: Baird & Warner
Agency Phone: 708-460-1400
Shown By
Agency Title: Gambino Realtors
Agency Phone: 815-282-2222

Estimate Your Payment
Estimated Payment
$ 2,257.88 per month $1,496.69 Principal & Interest $665.08 Property Tax $96.10 Homeowner's Insurance
4522 Lawndale Avenue | MLS# 12734353
This single family home located at 4522 Lawndale Avenue , Lyons, IL 60534 is currently listed for sale with an asking price of $329,500. This property was built in 1920 and has 5 bedrooms and 2 full baths with 2298 sq. ft. Lawndale Avenue is located within the District 201 school district. Search Lyons real estate on www.gogambino.com today.