
BEDS2
BATHS2 full 1 partial
SQUARE FEET1,266
MLS#12745525
STATUSNew
PROPERTY TYPEResidential - Single Family
SCHOOLDistrict 234
Property Description
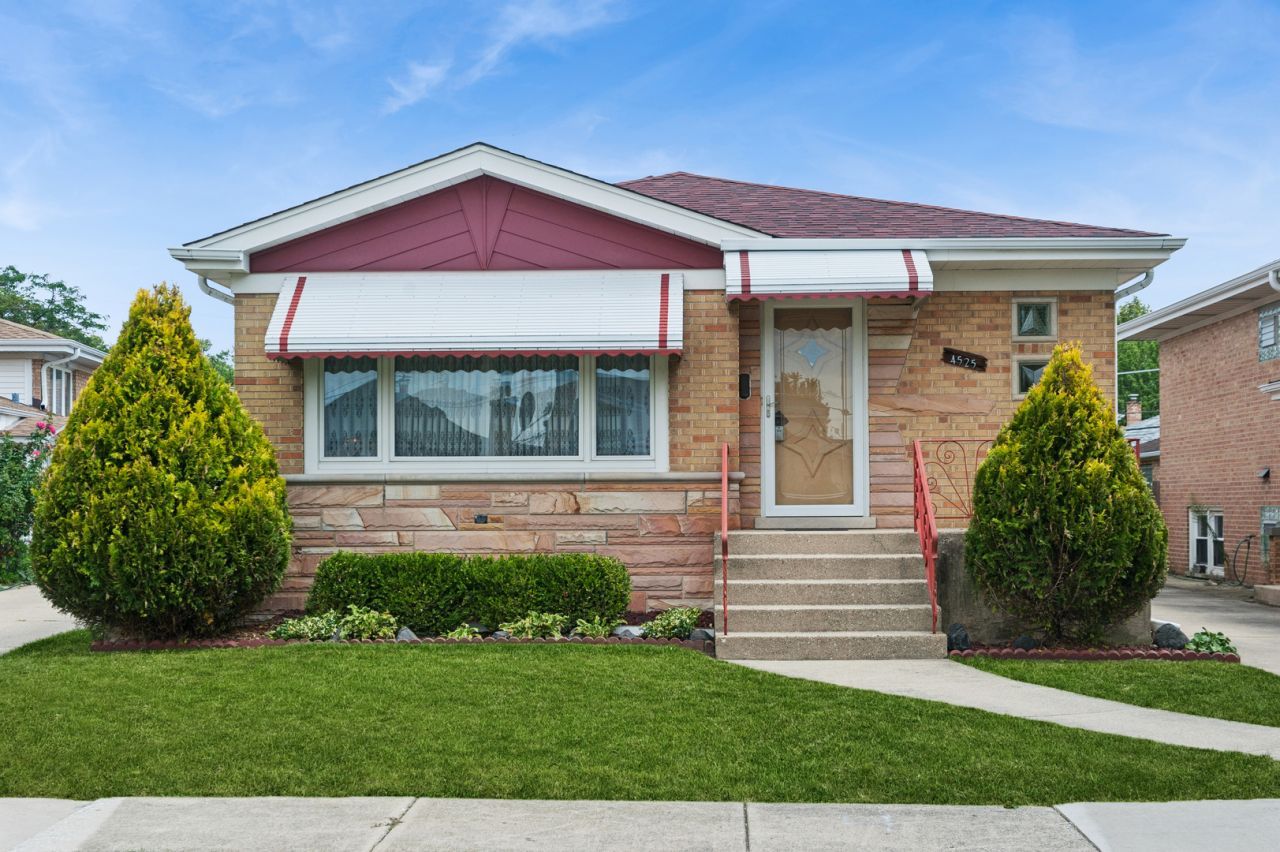
Impeccably well-kept and charming 2-bedroom, 2.1-bath brick raised ranch offering over 1,200 square feet of comfortable living space in the heart of Norridge, the charming village known as Chicago's Island Within a City, includes hardwood floors that flow throughout the main level, adding warmth and timeless character to the open living spaces. The finished basement includes a wet bar, making it the perfect spot for entertaining. A 2-car detached garage provides ample parking and storage. Step outside to a lovely backyard oasis. The yard has been well-maintained, with gorgeous flowers and landscaping that create a serene space, perfect for morning coffee, weekend gatherings, or simply enjoying the outdoors. While the home is in move-in-ready condition, it's ready for a cosmetic refresh, offering a wonderful opportunity to add your personal style and make it truly your own. This property is being conveyed As-Is.
Property Features
Property Type: Residential - Single Family
Basement: Finished, Daylight
Basement: Yes
Cooling: Central Air
Fireplaces: 1
Garage: 2
Heating: Natural Gas, Forced Air
Home Style: Raised Ranch
Lot Size: 0
Roof Type: Asphalt
Taxes: $1,488
Year Built: 1960
Feature Descriptions
Additional rooms: Recreation Room, Utility Room-Lower Level
Association Includes: None
Dining Room: Kitchen/Dining Combo
Exterior: Brick
Fireplace: Electric
Fireplace Location(s): Basement
Lot Dimensions: 0.13
Parcel#: 12142160260000
Parking: Concrete, Yes, Garage Owned, Detached, Garage
Sewer: Public Sewer
Total Rooms: 6
Township: Norwood Park
Water: Public
Room Sizes
Recreation Room: 25X34
Bar/Entertainment: 8X7
Bedroom 2: 11X12
Dining Room: COMBO
Kitchen: 28X9
Laundry: 11X14
Living Room: 20X29
Primary Bedroom: 11X14
Local Schools
High School: Maple Park Academy
Middle School: James Giles Middle School
Elementary School: John V Leigh Elementary School
School District: District 234
Listed By / Shown By
Listed By
Agency Name: Baird & Warner
Agency Phone: 630-469-1855
Shown By
Agency Title: Gambino Realtors
Agency Phone: 815-282-2222

Estimate Your Payment
Estimated Payment
$ 2,178.44 per month $1,930.48 Principal & Interest $124.00 Property Tax $123.96 Homeowner's Insurance
4525 N Pontiac Avenue N | MLS# 12745525
This single family home located at 4525 N Pontiac Avenue N, Norridge, IL 60706 is currently listed for sale with an asking price of $425,000. This property was built in 1960 and has 2 bedrooms and 2 full and 1 partial baths with 1266 sq. ft. N Pontiac Avenue N is located within the District 234 school district. Search Norridge real estate on www.gogambino.com today.