
BEDS5
BATHS3 full
SQUARE FEET3,000
MLS#12714659
STATUSNew
PROPERTY TYPEResidential - Single Family
SCHOOLDistrict 219
Property Description
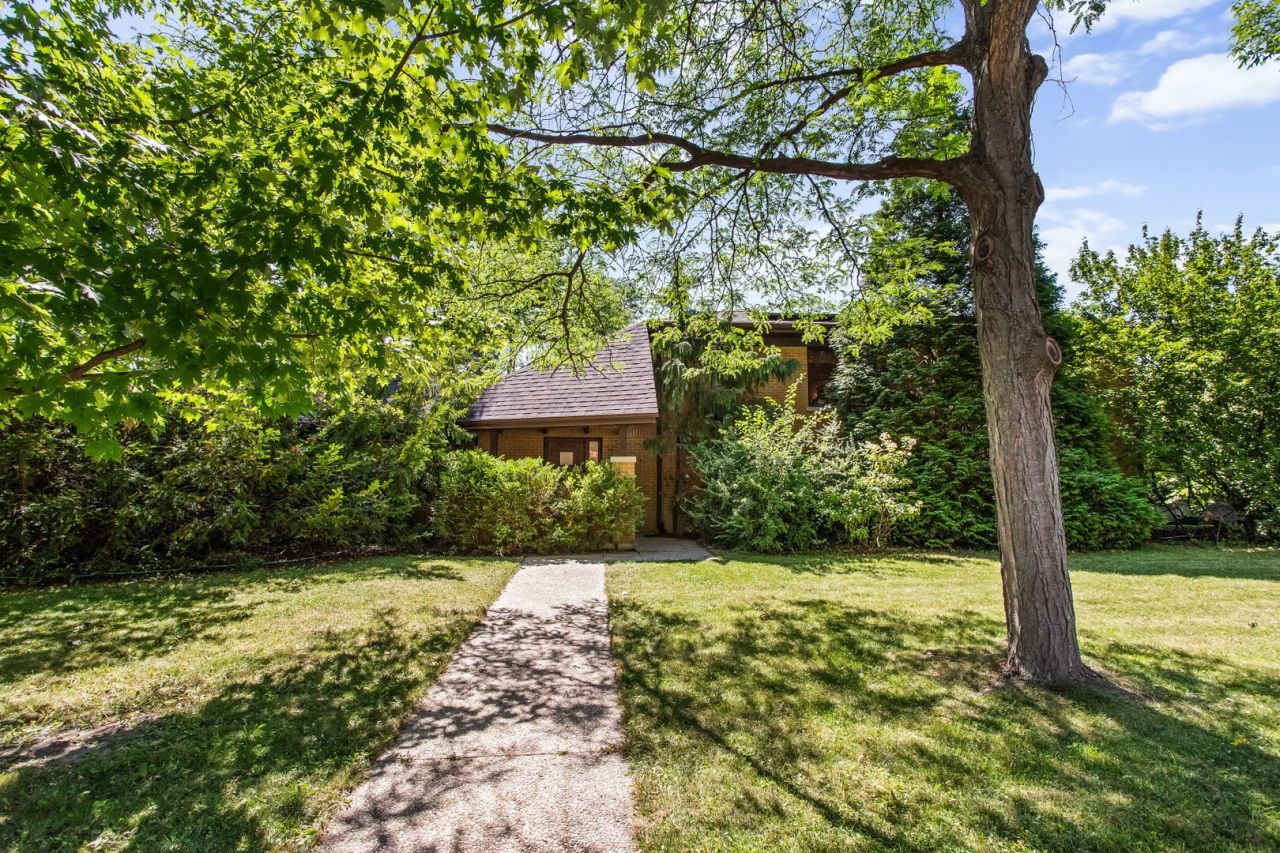
Welcome Home to this Beautifully Maintained Five Bedroom, Three Bathroom All-Brick Single Family Home offering Exceptional Space, Timeless Quality, and Thoughtful Updates in the Heart of Lincolnwood. Designed for Comfortable Everyday Living and Effortless Entertaining, this Home features an Inviting Open Floor Plan filled with Abundant Natural Light. The Foyer with Vaulted Ceilings and Two Skylights welcomes you in and creates a Bright and Welcoming First Impression. The Main Level flows seamlessly between the Spacious Living Room, anchored by a Stunning Wood-Burning Fireplace with Gas Starter, Dining Room, and Sunroom / Den, offering Flexible Living Spaces for all to enjoy. The Chef's Kitchen is equipped with Custom Poggenpohl Cabinetry, Corian Countertops, 42 Cabinets, and a Premium Sub-Zero Refrigerator. Upstairs is home to the Expansive Primary Suite with Vaulted Ceilings, a Large Walk-In Closet with Closet Organizers, and a Luxurious EnSuite Bathroom featuring a Walk-In Shower, Relaxing Jacuzzi Tub, and Two Skylights that fill the Space with Natural Light. To complete the Upper Level there are Two Generously Sized Guest Bedrooms and a Full Guest Bathroom. The Lower Level treats you to a Spacious Family Room with Kitchenette with Sink and Refrigerator. Additional highlights include Hardwood Floors Throughout, Custom Window Treatments, Abundant Closet Space, Closet Organizers in Every Bedroom, a Convenient First Floor Laundry Room, 200-Amp Electrical Service, and an Attached Two-Car Garage with Additional Overhead Storage. Step Outside to enjoy Two Separate Outdoor Living Areas including a Large Concrete Patio and an Elevated Deck Overlooking a Beautifully Landscaped Yard Filled with Mature Hemlock, Apple, Maple, Locust, and Ash Trees, along with Lilac and Evergreen Bushes, creating a Private Backyard Retreat. Recent Improvements include a New Roof Installed in July 2025 and Solar Panels that significantly reduce monthly electric costs. This Prime Location is Moments to: I-94, Local Parks, Whole Foods, Restaurants, Shopping and More.
Property Features
Property Type: Residential - Single Family
Basement: None
Cooling: Central Air
Fireplaces: 1
Garage: 2
Heating: Natural Gas
Home Style: Traditional
Lot Size: 50x133x84x136
Taxes: $11,392
Year Built: 1952
Amenities
Vaulted Ceiling(s)
Wet Bar
In-Law Floorplan
Built-in Features
Walk-In Closet(s)
Bookcases
Open Floorplan
Feature Descriptions
Additional rooms: Heated Sun Room, Utility Room-1st Floor, Kitchen, Foyer, Utility Room-Lower Level, Walk In Closet, Bedroom 5
Appliances: Range, Microwave, Dishwasher, High End Refrigerator, Washer, Dryer, Disposal
Association Includes: None
Bath Features: Whirlpool, Separate Shower, Double Sink
Dining Room: Combined w/ LivRm
Exterior: Brick
Fireplace: Wood Burning
Fireplace Location(s): Living Room
Laundry: In Unit
Lot: Corner Lot, Level
Lot Dimensions: 50x133x84x136
Other Equipment: Sump Pump
Parcel#: 10343050490000
Parking: Asphalt, Garage Door Opener, Yes, Garage Owned, Attached, Garage
Sewer: Public Sewer
Total Rooms: 11
Township: Niles
Water: Public
Room Sizes
Heated Sun Room: 18X15
Utility Room-1st Floor: 6X3
Kitchen- 2nd: 19X11
Foyer: 10X6
Walk In Closet: 11X7
Bedroom 5: 12X12
Bedroom 2: 13X12
Bedroom 3: 14X11
Bedroom 4: 12X11
Dining Room: COMBO
Family Room: 19X12
Kitchen: 14X13
Laundry: 6X3
Living Room: 36X18
Primary Bedroom: 17X15
Local Schools
School District: District 219
Listed By / Shown By
Listed By
Agency Name: IRPINO Real Estate, Inc.
Agency Phone: 773-525-0900
Shown By
Agency Title: Gambino Realtors
Agency Phone: 815-282-2222

Estimate Your Payment
Estimated Payment
$ 4,574.33 per month $3,406.28 Principal & Interest $949.33 Property Tax $218.72 Homeowner's Insurance
4529 W Columbia Avenue | MLS# 12714659
This single family home located at 4529 W Columbia Avenue , Lincolnwood, IL 60712 is currently listed for sale with an asking price of $749,900. This property was built in 1952 and has 5 bedrooms and 3 full baths with 3000 sq. ft. W Columbia Avenue is located within the District 219 school district. Search Lincolnwood real estate on www.gogambino.com today.