
BEDS3
BATHS2 full
SQUARE FEET1,613
MLS#12768087
STATUSNew
PROPERTY TYPEResidential - Single Family
SUBDIVISIONWestfield
SCHOOLDistrict 207
Property Description
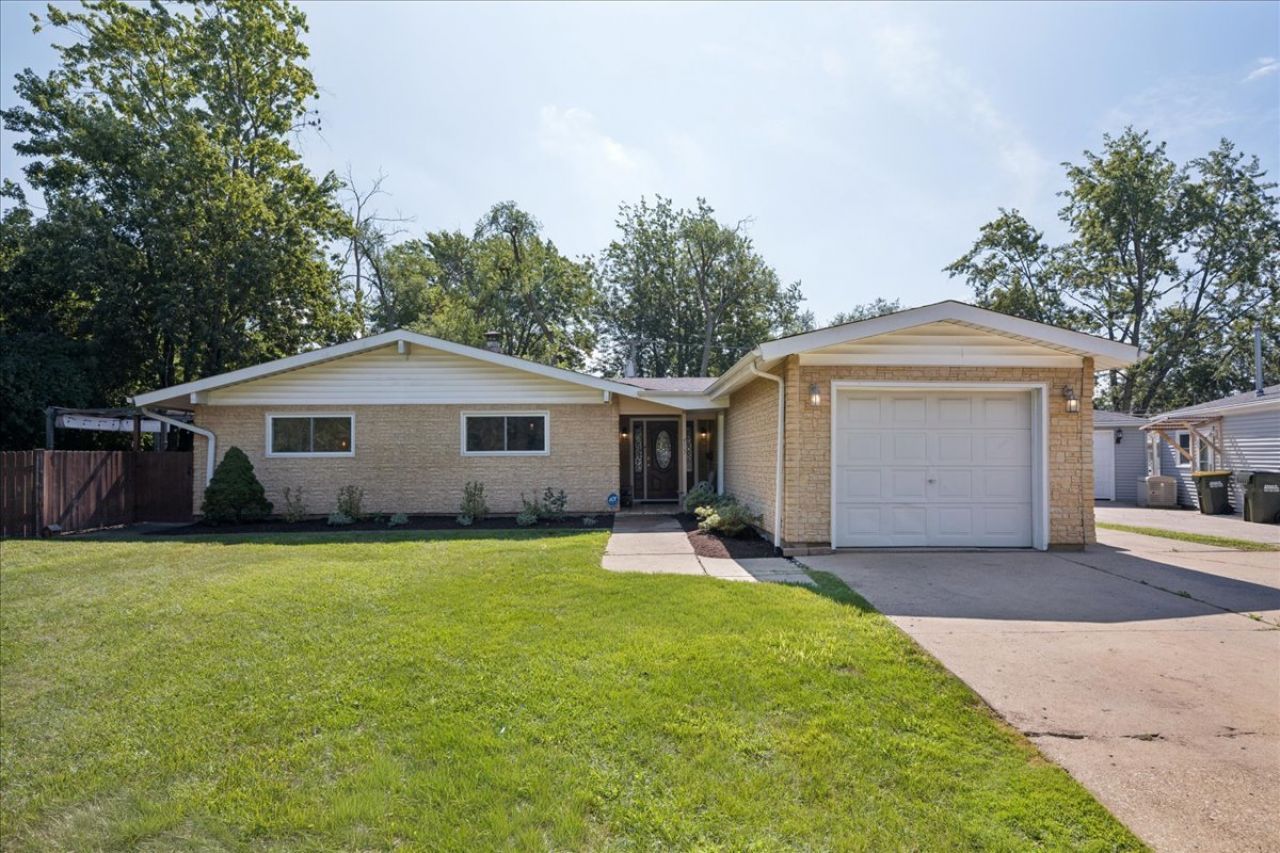
Welcome to this beautifully updated 3 bedroom, 2 bath ranch offering easy, one story living in Glenview. From the moment you step through the exquisite leaded glass front door, you will feel right at home. Handsome Pergo flooring flows throughout, complemented by contemporary lighting, a neutral color palette, and thoughtful updates throughout. The gorgeous remodeled kitchen is sure to impress, featuring quartz countertops, a stylish backsplash, and newer refrigerator and stove. Major updates include a new air conditioning system and a newer hot water heater from 2023, giving you added comfort and peace of mind. Three generously sized bedrooms offer excellent closet space, while two full baths include one that has been recently remodeled. The spacious laundry room is a dream, complete with a utility sink and abundant storage that makes everyday living wonderfully convenient. Step outside to your charming, beautifully maintained backyard, where there is plenty of room to relax, entertain, play, or let your four legged friend roam. With newer siding and newer windows, automated shades in living room, this home offers the perfect combination of style, comfort, and valuable updates. Located in a fantastic Glenview location near outstanding schools, shopping, restaurants, parks, and everyday conveniences, this is the kind of home that checks all the boxes. Come see it for yourself and prepare to fall in love. This one is truly not to be missed! True one story living, no basement.
Property Features
Property Type: Residential - Single Family
Basement: None
Cooling: Central Air
Garage: 1
Heating: Natural Gas
Home Style: Ranch
Lot Size: 0.24 Acres
Roof Type: Asphalt
Taxes: $506
Year Built: 1960
Amenities
Dining Combo
Feature Descriptions
Additional rooms: Foyer
Appliances: Range, Microwave, Dishwasher, Refrigerator, Washer, Dryer
Association Includes: Other
Bath Features: Separate Shower, Soaking Tub
Dining Room: Combined w/ LivRm
HOA Fee: 140/ Annually
Laundry: Main Level, Laundry Closet
Lot Dimensions: 162.7X26X90.6X138.5X26
Parcel#: 09111050430000
Parking: Concrete, Yes, Garage Owned, Attached, Garage
Sewer: Public Sewer
Total Rooms: 7
Township: Maine
Water: Lake Michigan
Room Sizes
Foyer: 7X12
Bedroom 2: 10X10
Bedroom 3: 10X8
Dining Room: 14X10
Family Room: 12X20
Kitchen: 13X12
Laundry: 12X8
Living Room: 13X15
Primary Bedroom: 13X12
Local Schools
High School: Maine East High School
Middle School: Gemini Junior High School
Elementary School: Washington Elementary School
School District: District 207
Listed By / Shown By
Listed By
Agency Name: Real Broker LLC
Agency Phone: 217-960-8605
Shown By
Agency Title: Gambino Realtors
Agency Phone: 815-282-2222

Estimate Your Payment
Estimated Payment
$ 2,289.97 per month $2,112.18 Principal & Interest $42.17 Property Tax $135.63 Homeowner's Insurance
453 Elder Lane | MLS# 12768087
This single family home located at 453 Elder Lane, Glenview, IL 60025 is currently listed for sale with an asking price of $465,000. This property was built in 1960 and has 3 bedrooms and 2 full baths with 1613 sq. ft. Elder Lane is located in the Westfield subdivision within the District 207 school district. Search Westfield real estate on www.gogambino.com today.