
BEDS4
BATHS3 full
SQUARE FEET2,200
MLS#12812324
STATUSNew
PROPERTY TYPERental - Single Family
SCHOOLDistrict 299
Property Description
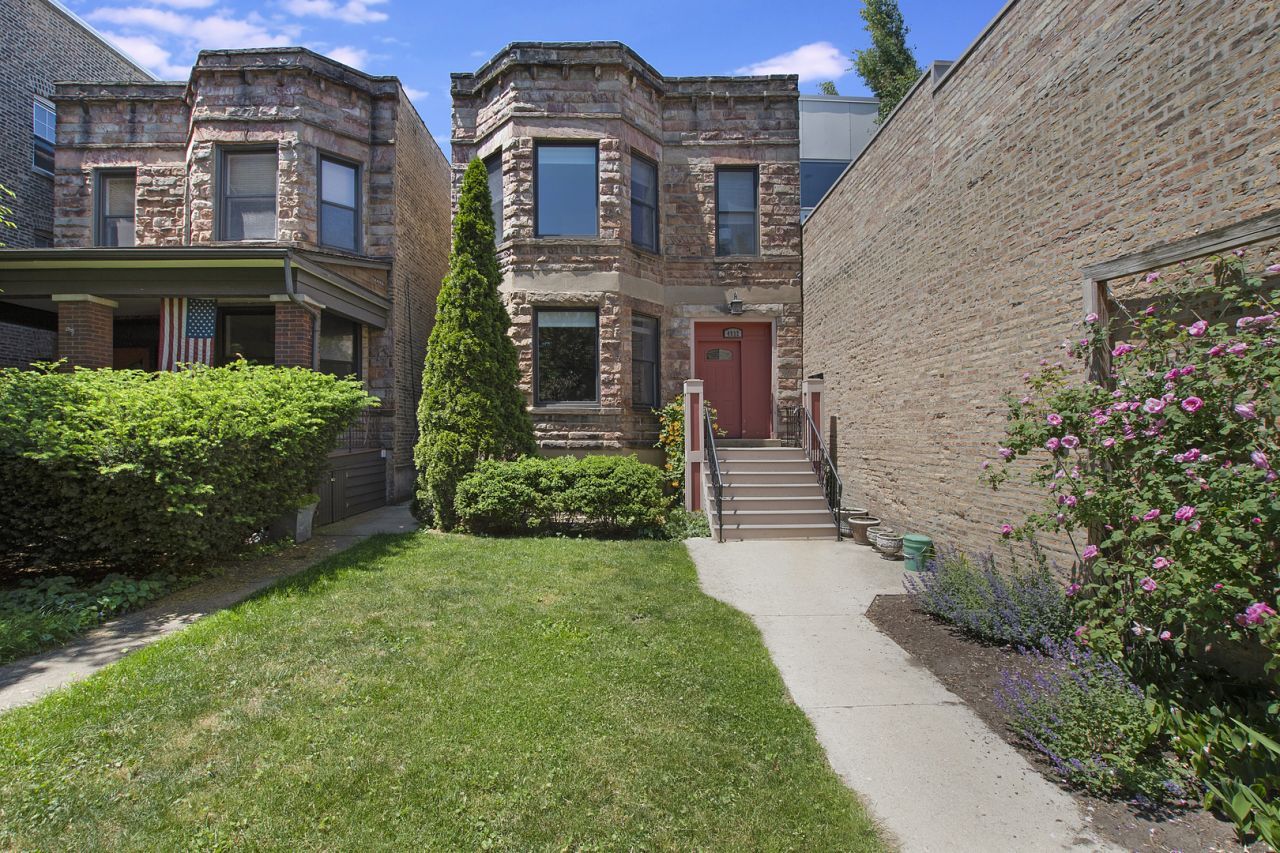
Sprawling 4 bedroom 3 bath duplex feels like a single family home. Recently renovated with modern amenities, features hardwood floors throughout, high ceilings, a chef's kitchen with island, wine cooler, granite countertops and plenty of shaker style cabinets. The main living area is East facing and offers a living/dining combo with plenty of room for an 8 person dining table. Two large sized bedrooms upstairs and two renovated baths with double vanity, while the lower level offers a family room, another renovated bath, two more generously sized bedrooms, a large office space/den, very large walk in closet and a Ridiculous amount of storage throughout. To top it all off enjoy a private rear deck that is perfect for chilling and grilling, and one garage parking space included!! Located in an amazing Ravenswood/Lincoln Square location, with easy access to transportation and nearby restaurants and shopping. Pets okay with pet fee, 60lbs max for dogs. -- Property Management firm requires mandatory Resident Benefit Package additional $40.00 per month; includes renters insurance, positive credit reporting for on-time rental payments, identity fraud protection and more.
Property Features
Property Type: Rental - Single Family
Basement: Yes
Basement: Finished, Full
Cooling: Central Air
Garage: 1
Heating: Gas, Forced Air
Lot Size: 0.10 Acres
Stories: 2.0
Year Built: 1896
Amenities
1st Floor Bedroom
1st Floor Full Bath
Feature Descriptions
Additional rooms: Office, Foyer
Appliances: Range, Microwave, Dishwasher, Refrigerator, Washer, Dryer
Association Amenities: None
Bath Features: Double Sink
Dining Room: Combined w/ LivRm
Exterior: Brick, Stone
Laundry: Main Level, In Unit
Lot Dimensions: 25 X 178
Parking: Garage Door Opener, Yes, Detached, Garage
Pet Allowed: Cats OK, Dogs OK
Rent Includes: Water, Parking, Scavenger
Sewer: Public Sewer
Total Rooms: 9
Township: Lake View
Water: Lake Michigan
Room Sizes
Office: 8X15
Foyer: 6X8
Bedroom 2: 10X14
Bedroom 3: 10X14
Bedroom 4: 12X14
Dining Room: COMBO
Family Room: 18X14
Kitchen: 9X13
Living Room: 13X31
Primary Bedroom: 14X15
Local Schools
High School: Mcpherson Elementary School
Middle School: Mcpherson Elementary School
Elementary School: Mcpherson Elementary School
School District: District 299
Listed By / Shown By
Listed By
Agency Name: Fulton Grace Realty
Agency Phone: 773-698-6648
Shown By
Agency Title: Gambino Realtors
Agency Phone: 815-282-2222

4532 N Damen Avenue , Unit 1 | MLS# 12812324
This property located at 4532 N Damen Avenue , Unit 1, Chicago, IL 60625 is currently listed for rent with an asking price of $5,300 / Monthly. N Damen Avenue , Unit 1 is located within the District 299 school district. Search Chicago real estate on www.gogambino.com today.