
BEDS3
BATHS2 full
SQUARE FEET2,248
MLS#12808736
STATUSNew
PROPERTY TYPERental - Single Family
SCHOOLDistrict 234
Property Description
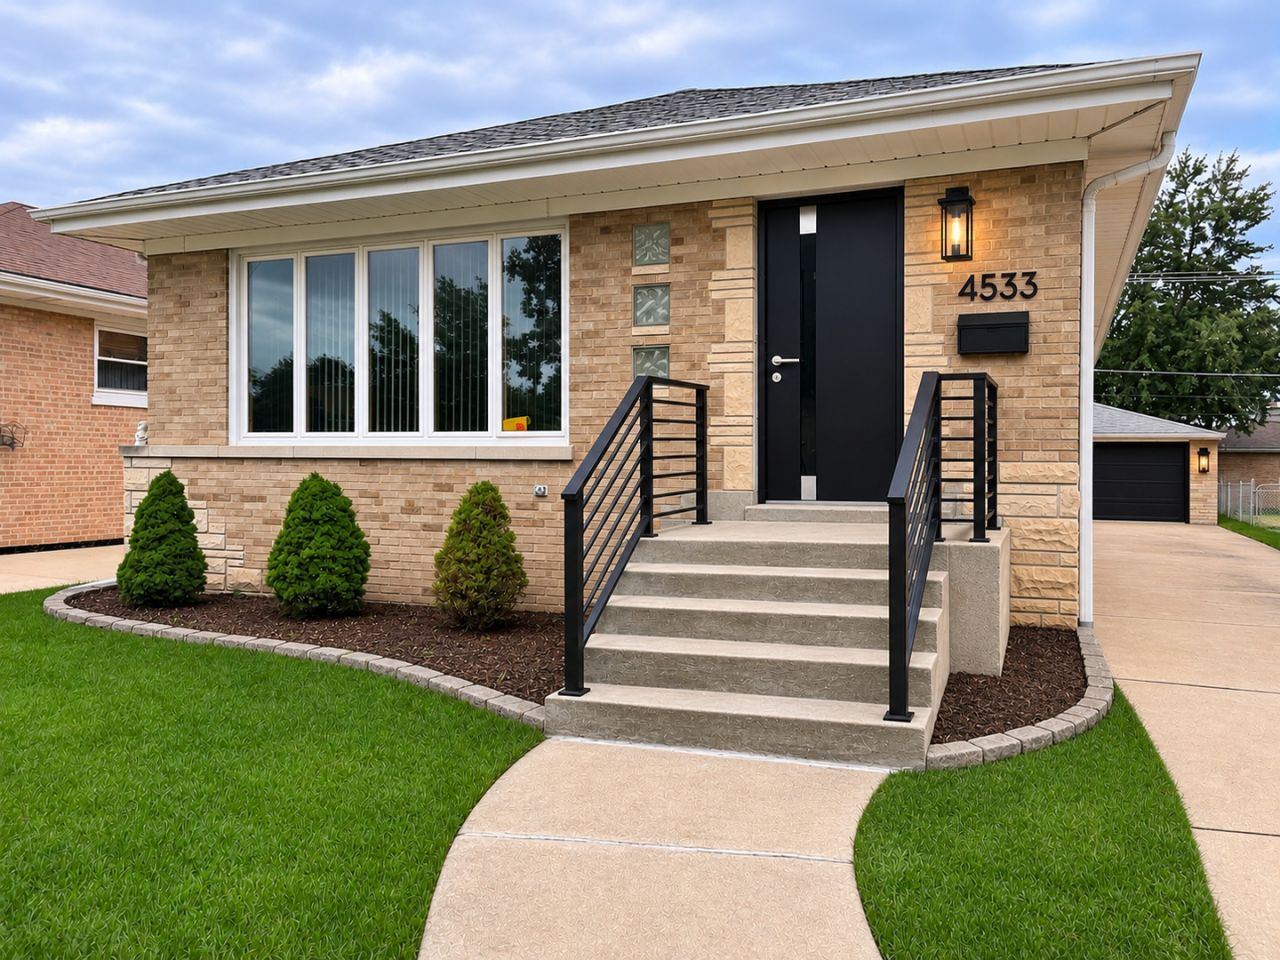
COMPLETELY RENOVATED 3-BEDROOM, 2-BATH HOME IN ONE OF NORRIDGE'S MOST DESIRABLE NEIGHBORHOODS! Situated on a quiet residential side street, just steps from the Norridge Park District, swimming pool and tennis courts. A short walk to Ridgewood High School and the elementary and middle school makes this an especially desirable location. Enjoy easy access to local shopping, dining, and Harlem Irving Plaza. Be the first to enjoy this beautifully renovated home, offering modern style, quality craftsmanship, and attention to detail throughout. This move-in-ready property features 3 spacious bedrooms, 2 full bathrooms, and a full basement offering additional living, storage, and entertaining space. The home has undergone a complete renovation, featuring brand new kitchen and bathrooms, modern finishes, updated interiors, and quality materials carefully selected with comfort and style in mind. Every detail has been thoughtfully updated to create a fresh, contemporary living environment. Additional highlights include detached, oversized two-car garage, driveway, and private yard. A rare opportunity to rent a completely renovated home in an outstanding Norridge neighborhood! Available immediately. Property is owned by a licensed Illinois real estate broker.
Property Features
Property Type: Rental - Single Family
Basement: Yes
Basement: Finished, Full
Cooling: Central Air
Garage: 2
Heating: Gas
Lot Size: 0.11 Acres
Year Built: 1960
Feature Descriptions
Additional rooms: Other Room
Dining Room: Combined w/ LivRm
Exterior: Brick
Lot Dimensions: 40x124
Parking: Yes, Detached, Garage
Pet Allowed: Additional Pet Rent, Cats OK, Deposit Required, Dogs OK, Number Limit, Size Limit
Rent Includes: Parking
Sewer: Public Sewer
Total Rooms: 7
Township: Norwood Park
Water: Public
Room Sizes
Other Room: 17X14
Bedroom 2: 12X11
Bedroom 3: 13X11
Dining Room: 9X8
Family Room: 24X32
Kitchen: 14X14
Living Room: 17X19
Primary Bedroom: 14X10
Local Schools
High School: Ridgewood Comm High School
Middle School: James Giles Middle School
Elementary School: John V Leigh Elementary School
School District: District 234
Listed By / Shown By
Listed By
Agency Name: Coldwell Banker Realty
Agency Phone: 773-631-8300
Shown By
Agency Title: Gambino Realtors
Agency Phone: 815-282-2222

4533 N Ottawa Avenue | MLS# 12808736
This property located at 4533 N Ottawa Avenue , Norridge, IL 60706 is currently listed for rent with an asking price of $4,000 / Monthly. N Ottawa Avenue is located within the District 234 school district. Search Norridge real estate on www.gogambino.com today.