
BEDS4
BATHS2 full
SQUARE FEET1,008
MLS#12703020
STATUSNew
PROPERTY TYPEResidential - Single Family
SCHOOLDistrict 299
Property Description
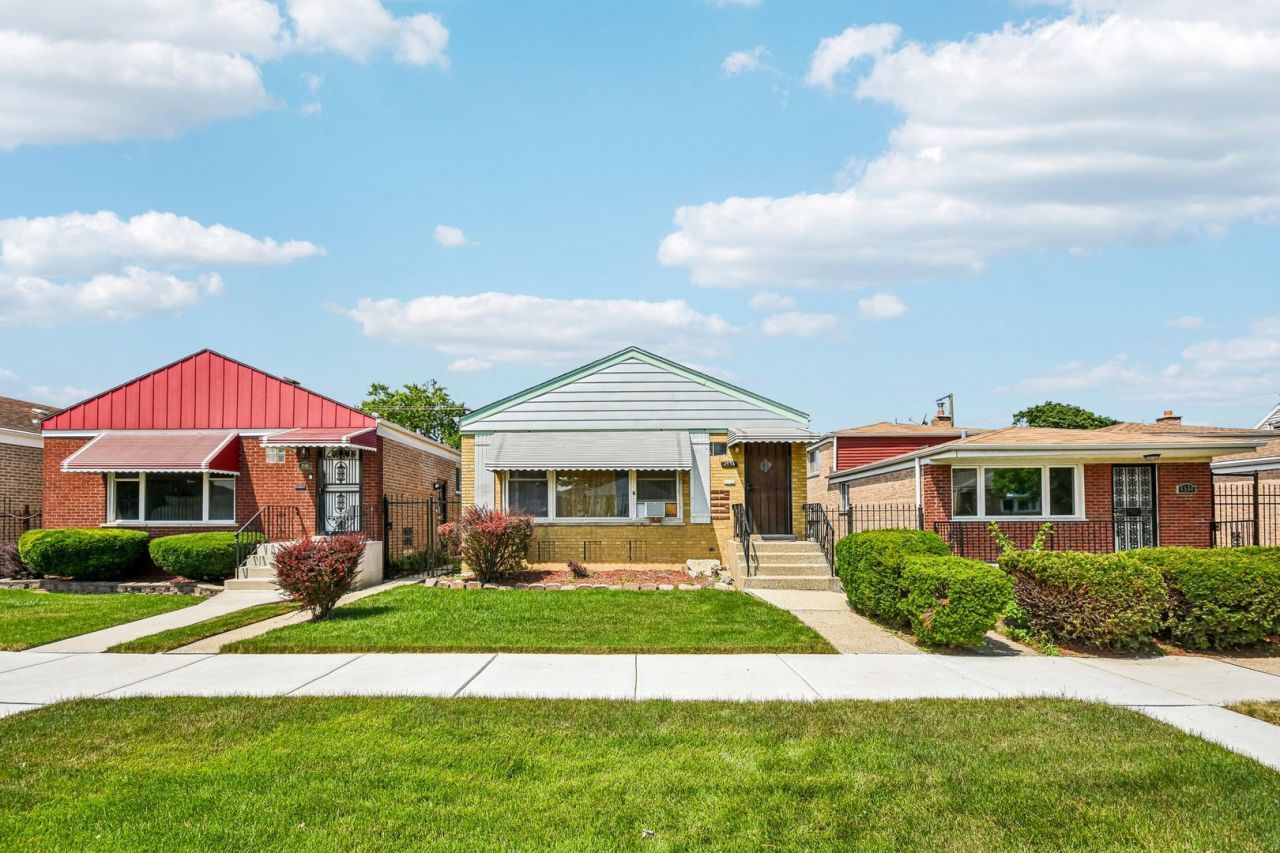
Welcome to this well-maintained brick raised ranch, lovingly cared for by the same owners for more than 55 years! Ideally located near Midway Airport, this solid home offers convenient access to shopping, dining, parks, schools, public transportation, and major expressways. The spacious main level features three bedrooms, a full bathroom, and a bright living room with oversized front windows that fill the space with natural light. Original hardwood flooring is believed to be beneath much of the existing flooring, offering exciting potential for future updates. A separate dining area leads into the eat-in kitchen, recently enhanced with beautiful granite countertops. The kitchen table may also remain with the home. The finished basement provides valuable additional living space with a fourth bedroom, a second full bathroom, and plenty of room for a family room, recreation area, home office, or related living arrangement. Outside, enjoy classic brick curb appeal, a well-maintained front lawn, and a brand-new 2.5-car detached garage with alley access. While the home has been thoughtfully cared for, it is ready for its next owner's personal touches and updates, including a new roof. The property is being sold strictly AS-IS. A wonderful opportunity to customize a solid home with great bones in a convenient Chicago location!
Property Features
Property Type: Residential - Single Family
Basement: Finished, Full
Basement: Yes
Cooling: Window Unit(s)
Garage: 2
Heating: Natural Gas, Steam
Lot Size: 3,780
Taxes: $416
Year Built: 1956
Feature Descriptions
Additional rooms: No additional rooms
Appliances: Range, Refrigerator
Association Includes: None
Bath Features: Full Body Spray Shower, Soaking Tub
Dining Room: Kitchen/Dining Combo
Exterior: Brick
Laundry: Gas Dryer Hookup
Lot Dimensions: 3780
Parcel#: 19044190300000
Parking: Garage Door Opener, Yes, Garage Owned, Detached, Garage
Sewer: Public Sewer
Total Rooms: 8
Township: Stickney
Water: Lake Michigan
Room Sizes
Bedroom 2: 13X10
Bedroom 3: 13X10
Bedroom 4: 15X10
Dining Room: COMBO
Family Room: 24X30
Kitchen: 13X15
Laundry: 8X24
Living Room: 23X11
Primary Bedroom: 14X10
Local Schools
High School: Kennedy High School
Middle School: Hearst Elementary School
Elementary School: Hearst Elementary School
School District: District 299
Listed By / Shown By
Listed By
Agency Name: Redfin Corporation
Agency Phone: 224-699-5002
Shown By
Agency Title: Gambino Realtors
Agency Phone: 815-282-2222

Estimate Your Payment
Estimated Payment
$ 1,315.67 per month $1,203.71 Principal & Interest $34.67 Property Tax $77.29 Homeowner's Insurance
4536 S Lavergne Avenue | MLS# 12703020
This single family home located at 4536 S Lavergne Avenue, Chicago, IL 60638 is currently listed for sale with an asking price of $265,000. This property was built in 1956 and has 4 bedrooms and 2 full baths with 1008 sq. ft. S Lavergne Avenue is located within the District 299 school district. Search Chicago real estate on www.gogambino.com today.