
BEDS3
BATHS1 full 1 partial
SQUARE FEET1,429
MLS#12681464
STATUSActive
PROPERTY TYPEResidential - Single Family
SUBDIVISIONNorth Hills
SCHOOLDistrict 87
Property Description
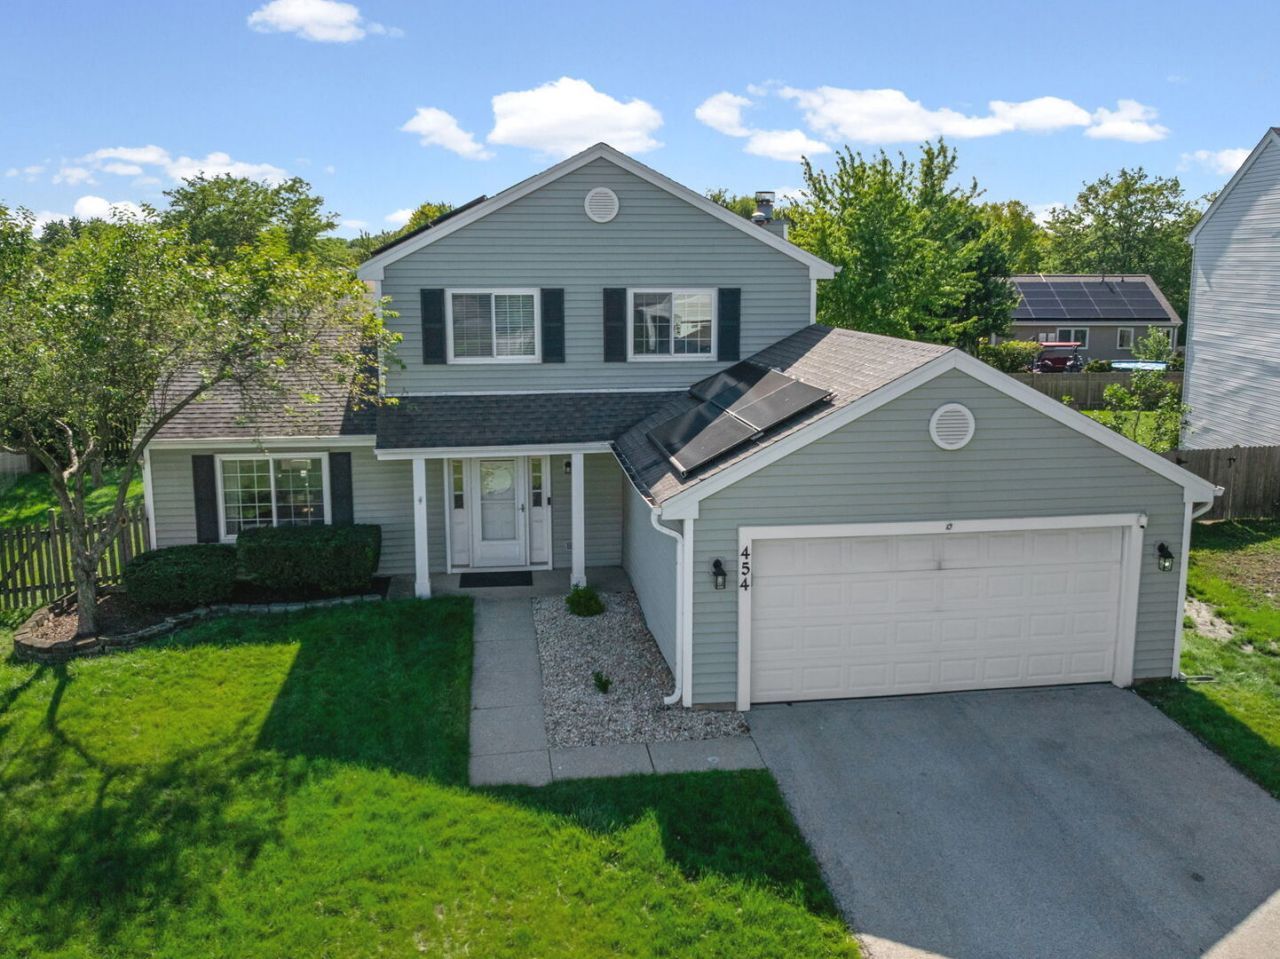
Welcome home! This updated 3BR/1.1BA in North Hills offers a bright, inviting layout with modern touches throughout. From the vaulted living/dining room to the refreshed kitchen, every space feels open and comfortable. The main level features quartz countertops, stainless-steel appliances, and a cozy family room with a gas fireplace. Sliding doors open to a large deck and fully fenced backyard. First floor laundry and an attached 2-car garage add convenience. Recent updates include A/C (2025), interior paint (2025), refrigerator (2024), furnace (2021), kitchen cabinets/counters (2019), roof (2016), and solar panels (2020). Located near parks, schools, shopping, dining, and major roadways. An excellent chance to make this updated home yours in a prime Carol Stream location!
Property Features
Property Type: Residential - Single Family
Basement: None
Cooling: Central Air
Fireplaces: 1
Garage: 2
Heating: Natural Gas, Forced Air
Home Style: Split Level
Lot Size: 0.22 Acres
Roof Type: Asphalt
Taxes: $9,130
Year Built: 1986
Amenities
Cathedral Ceiling(s)
Feature Descriptions
Additional rooms: Foyer
Appliances: Range, Microwave, Dishwasher, Refrigerator, Washer, Dryer, Humidifier
Association Includes: None
Dining Room: Combined w/ LivRm
Exterior: Vinyl Siding
Fireplace: Gas Log
Fireplace Location(s): Family Room
Laundry: Main Level
Lot Dimensions: 9688
Other Equipment: Ceiling Fan(s)
Parcel#: 0231106010
Parking: Asphalt, Garage Door Opener, Yes, Garage Owned, Attached, Garage
Sewer: Public Sewer
Total Rooms: 7
Township: Bloomingdale
Water: Public
Room Sizes
Foyer: 12X11
Bedroom 2: 11X10
Bedroom 3: 11X10
Dining Room: 12X9
Family Room: 14X13
Kitchen: 13X12
Laundry: 8X5
Living Room: 12X12
Primary Bedroom: 14X11
Local Schools
High School: Glenbard North High School
Middle School: Stratford Middle School
Elementary School: Roy De Shane Elementary School
School District: District 87
Listed By / Shown By
Listed By
Agency Name: Village Realty, Inc.
Agency Phone: 708-478-1212
Shown By
Agency Title: Gambino Realtors
Agency Phone: 815-282-2222

Estimate Your Payment
Estimated Payment
$ 2,645.60 per month $1,771.05 Principal & Interest $760.83 Property Tax $113.72 Homeowner's Insurance
454 Danbury Drive | MLS# 12681464
This single family home located at 454 Danbury Drive, Carol Stream, IL 60188 is currently listed for sale with an asking price of $389,900. This property was built in 1986 and has 3 bedrooms and 1 full and 1 partial baths with 1429 sq. ft. Danbury Drive is located in the North Hills subdivision within the District 87 school district. Search North Hills real estate on www.gogambino.com today.