
BEDS3
BATHS3 full 1 partial
SQUARE FEET2,800
MLS#12751647
STATUSNew
PROPERTY TYPEResidential - Single Family
SCHOOLDistrict 37
Property Description
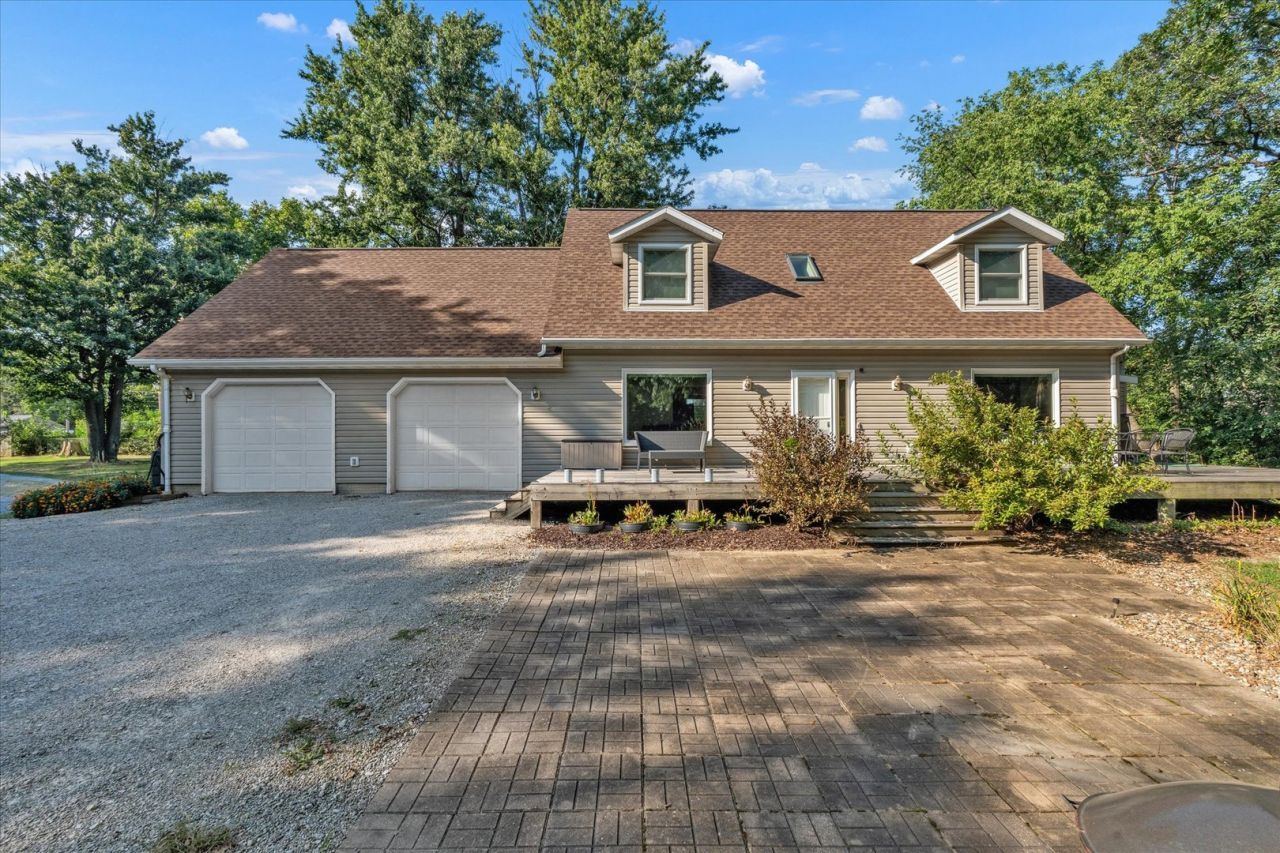
3-bedroom, 3.5-bathroom 1.5-story Cape Cod home situated on a private, tree-lined 5-acre lot in the heart of East Moline, near Avenue of the Cities and local schools. The main level features a primary suite with a private en suite bathroom, a main-floor laundry room, living areas, and a half bath. The upper level contains two additional bedrooms, a full bathroom, and secondary laundry hookups. One of the upper bedrooms includes access to a private second-story deck. The lower level consists of a clean, unfinished basement with a full bathroom and potential for future finished square footage. Outside, the grounds feature a fenced, full-size basketball/pickleball court (2013), an oversized 2-car garage, an enclosed storage area beneath the second-story deck, and an outdoor storage shed. Exterior lounging spaces include a front deck, a rear main-level deck, and the second-story bedroom deck (constructed in 2013). Recent updates include replacement windows (2022-2025), central A/C (2024), and a roof replacement (2024).
Property Features
Property Type: Residential - Single Family
Basement: Yes
Basement: Unfinished, Full
Cooling: Central Air
Garage: 2
Heating: Natural Gas, Forced Air
Lot Size: 5.00 Acres
Roof Type: Asphalt
Taxes: $8,214
Year Built: 2001
Amenities
1st Floor Bedroom
1st Floor Full Bath
Feature Descriptions
Additional rooms: Foyer
Additional Structures: Shed(s)
Appliances: Range, Microwave, Dishwasher, Refrigerator, Washer, Dryer, Disposal, Gas Cooktop, Gas Oven
Association Includes: None
Dining Room: Kitchen/Dining Combo
Exterior: Vinyl Siding
Laundry: Main Level, Gas Dryer Hookup, Multiple Locations
Lot: Backs to Trees/Woods, Level
Lot Dimensions: 338x640x338x641
Other Equipment: Ceiling Fan(s), Sump Pump, Radon Mitigation System, Water Heater-Gas
Parcel#: 1701400015
Parking: Gravel, Garage Door Opener, Yes, Attached, Garage
Sewer: Public Sewer
Total Rooms: 6
Township: N/A
Water: Public
Room Sizes
Foyer: 6X13
Bedroom 2: 16X17
Bedroom 3: 14X17
Dining Room: 10X8
Kitchen: 14X13
Laundry: 7X6
Living Room: 15X13
Primary Bedroom: 13X13
Local Schools
School District: District 37
Listed By / Shown By
Listed By
Agency Name: RE/MAX Concepts Bettendorf
Agency Phone: 563-332-9900
Shown By
Agency Title: Gambino Realtors
Agency Phone: 815-282-2222

Estimate Your Payment
Estimated Payment
$ 2,375.91 per month $1,589.35 Principal & Interest $684.50 Property Tax $102.05 Homeowner's Insurance
4540 11th Street | MLS# 12751647
This single family home located at 4540 11th Street, East Moline, IL 61244 is currently listed for sale with an asking price of $349,900. This property was built in 2001 and has 3 bedrooms and 3 full and 1 partial baths with 2800 sq. ft. 11th Street is located within the District 37 school district. Search East Moline real estate on www.gogambino.com today.