
BEDS6
BATHS3 full 1 partial
SQUARE FEET3,900
MLS#12696997
STATUSNew
PROPERTY TYPEResidential - Single Family
SCHOOLDistrict 299
Property Description
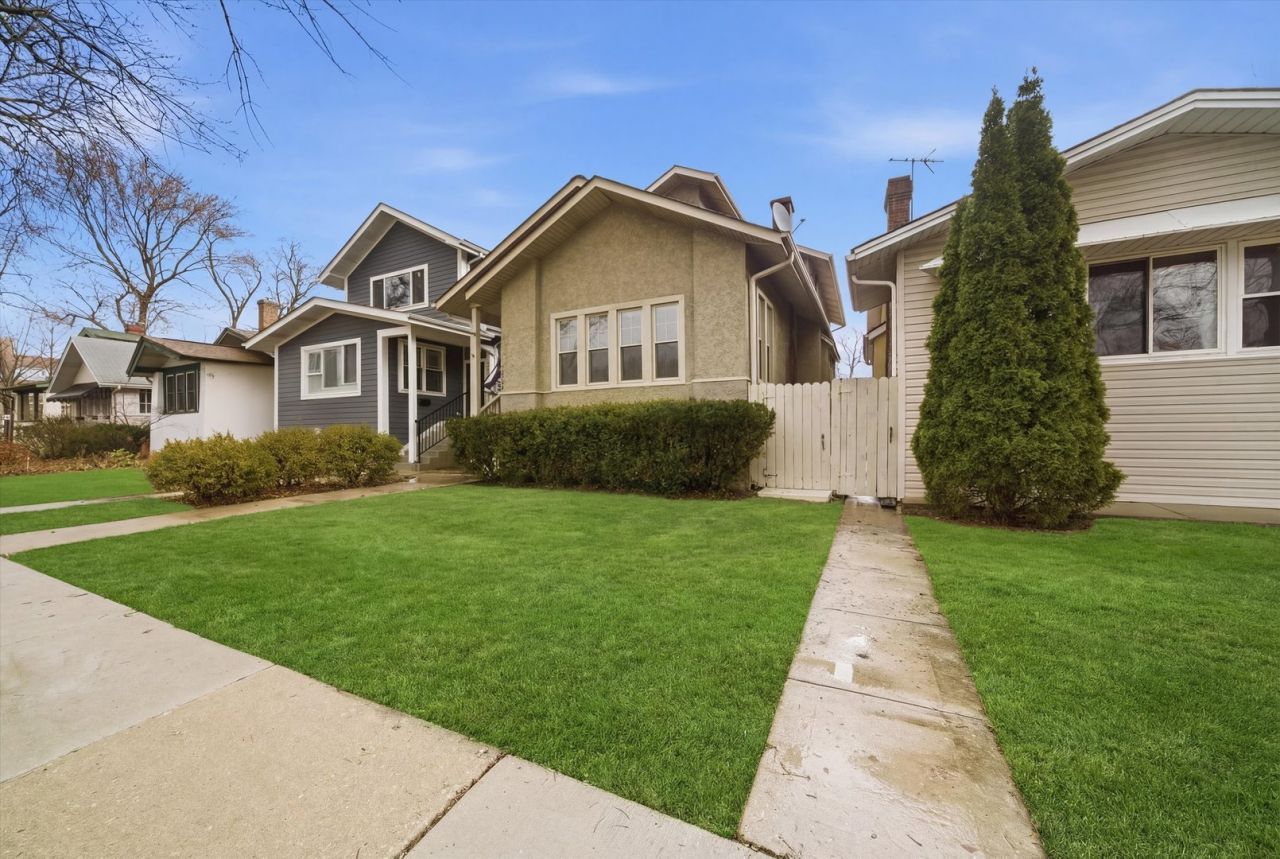
Welcome home to this spacious open and airy 6 bedroom home in beautiful Albany Park close to Mayfair, Irving Park and Ravenswood. Features include vaulted high ceilings with skylights throughout, hardwood floors, fireplace, large gated yard, three full bedrooms on the second level with two more on the main floor and two separate finished basements including a possible in law suite. Enjoy the upcoming summer on your oversized 24 x 12 rear deck that walks out from the family room! Plenty of space to for entertaining and relaxing on your lush four-season lawn! Plenty of space throughout the home for living, entertaining, working, studying and playing. Schedule your private viewing today... nothing to do but move in and enjoy!
Property Features
Property Type: Residential - Single Family
Basement: Finished, Full
Basement: Yes
Cooling: Central Air
Fireplaces: 1
Heating: Natural Gas
Lot Size: 0.09 Acres
Roof Type: Asphalt
Taxes: $12,035
Year Built: 1921
Amenities
Vaulted Ceiling(s)
Dry Bar
1st Floor Bedroom
In-Law Floorplan
1st Floor Full Bath
High Ceilings
Open Floorplan
Feature Descriptions
Additional rooms: Bedroom 5,Bedroom 6
Appliances: Range, Dishwasher, Refrigerator
Association Includes: None
Dining Room: Separate
Exterior: Synthetic Stucco
Fireplace Location(s): Living Room
Laundry: Upper Level, In Unit
Lot Dimensions: 30X125
Parcel#: 13141190050000
Sewer: Public Sewer
Total Rooms: 10
Township: Jefferson
Water: Lake Michigan
Room Sizes
Bedroom 5: 10X11
Bedroom 6: 9X16
Bedroom 2: 11X12
Bedroom 3: 10X11
Bedroom 4: 9X12
Dining Room: 11X12
Family Room: 13X18
Kitchen: 11X12
Living Room: 16X17
Primary Bedroom: 12X12
Local Schools
School District: District 299
Listed By / Shown By
Listed By
Agency Name: Pearson Realty Group
Agency Phone: 773-325-2800
Shown By
Agency Title: Gambino Realtors
Agency Phone: 815-282-2222

Estimate Your Payment
Estimated Payment
$ 4,459.21 per month $3,247.75 Principal & Interest $1,002.92 Property Tax $208.54 Homeowner's Insurance
4545 N Lawndale Avenue | MLS# 12696997
This single family home located at 4545 N Lawndale Avenue , Chicago, IL 60625 is currently listed for sale with an asking price of $715,000. This property was built in 1921 and has 6 bedrooms and 3 full and 1 partial baths with 3900 sq. ft. N Lawndale Avenue is located within the District 299 school district. Search Chicago real estate on www.gogambino.com today.