
BEDS2
BATHS2 full
SQUARE FEET1,547
MLS#12731581
STATUSNew
PROPERTY TYPEResidential - Condominium
SUBDIVISIONBarclay Place
SCHOOLDistrict 219
Property Description
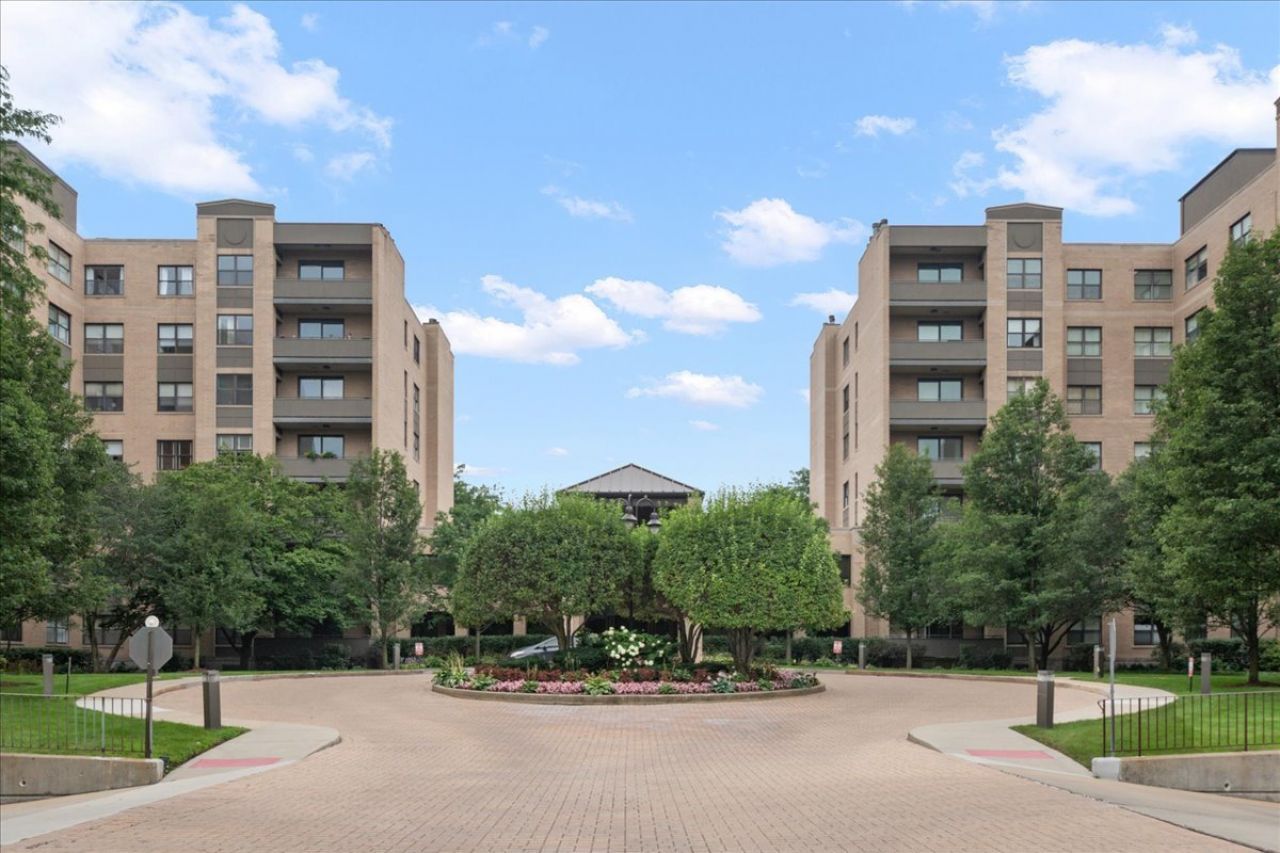
Welcome to Barclay Place! Lincolnwood's premier condo association! Spacious 2 bedroom, 2 bath condo with sunny and bright rooms. Living room with gas fireplace opens to balcony. Large wall to wall closet is hidden behind mirror doors in the adjacent dining room. Kitchen is nicely appointed with lots of counter and cabinet storage space. There is plenty of room for a table in the breakfast area. Kitchen also opens to balcony. Spacious primary bedroom with good size walk-in closet. Primary bath offers double sinks, whirlpool tub and separate shower. Bedroom #2 with great closet space is currently den/TV room and is directly across from full hall bath. Recessed lighting throughout the unit. Full size washer & dryer side by side in separate laundry room. This 2nd floor condo has additional storage space down the hall on the same floor. Two indoor garage parking spaces are included in the heated garage (321 & 322 on P2). Barclay Place is a full amenity condo association that is beautifully maintained. Amenities include 24 hour door staff, party room, library, fitness room, sauna, tennis courts, outdoor pool, terrace and easy access to Valley Line Trail for walking or biking! This lovely unit is sold AS IS.
Property Features
Property Type: Residential - Condominium
Basement: None
Cooling: Central Air
Fireplaces: 1
Garage: 2
Heating: Natural Gas, Forced Air
Lot Size: common
Stories: 7.0
Taxes: $3,061
Year Built: 1991
Amenities
Elevator
Storage
Walk-In Closet(s)
Doorman
Health Facilities
Lobby
Feature Descriptions
Additional rooms: Walk In Closet
Appliances: Double Oven, Dishwasher, Refrigerator, Washer, Dryer, Disposal, Cooktop, Oven, Gas Cooktop
Association Amenities: Door Person, Elevator in Residence, Exercise Room, Storage, Party Room, Pool, In Ground Pool, Public Bus
Association Includes: Water, Parking, Insurance, Doorman, TV/Cable, Exercise Facilities, Pool, Exterior Maintenance, Lawn Care, Scavenger, Snow Removal
Bath Features: Whirlpool, Separate Shower, Double Sink, Soaking Tub
Dining Room: Combined w/ LivRm
Exterior: Brick
Fireplace: Gas Log, Gas Starter
Fireplace Location(s): Living Room
HOA Fee: 831/ Monthly
Laundry: Washer Hookup, In Unit
Lot: Landscaped, Mature Trees
Lot Dimensions: common
Other Equipment: TV-Cable
Parcel#: 10341020261100
Parking: Concrete, Heated Garage, Yes, Garage Owned, Attached, Garage
Pet Allowed: Cats OK, Dogs OK, Number Limit, Size Limit
Sewer: Public Sewer, Storm Sewer
Total Rooms: 5
Township: Niles
Water: Lake Michigan, Public
Room Sizes
Walk In Closet: 10X6
Bedroom 2: 16X12
Dining Room: 15X8
Kitchen: 19X10
Laundry: 6X5
Living Room: 20X18
Primary Bedroom: 20X19
Local Schools
High School: Niles West High School
Middle School: Lincoln Hall Middle School
Elementary School: Todd Hall Elementary School
School District: District 219
Listed By / Shown By
Listed By
Agency Name: Berkshire Hathaway HomeServices Chicago
Agency Phone: 847-492-9660
Shown By
Agency Title: Gambino Realtors
Agency Phone: 815-282-2222

Estimate Your Payment
Estimated Payment
$ 2,280.52 per month $1,903.23 Principal & Interest $255.08 Property Tax $122.21 Homeowner's Insurance
4545 W Touhy Avenue W, Unit 217W | MLS# 12731581
This condo located at 4545 W Touhy Avenue W, Unit 217W, Lincolnwood, IL 60712 is currently listed for sale with an asking price of $419,000. This property was built in 1991 and has 2 bedrooms and 2 full baths with 1547 sq. ft. W Touhy Avenue W, Unit 217W is located in the Barclay Place subdivision within the District 219 school district. Search Barclay Place real estate on www.gogambino.com today.