
BEDS4
BATHS2 full 1 partial
SQUARE FEET2,128
MLS#12738791
STATUSContingent
PROPERTY TYPEResidential - Single Family
SCHOOLDistrict 365U
Property Description
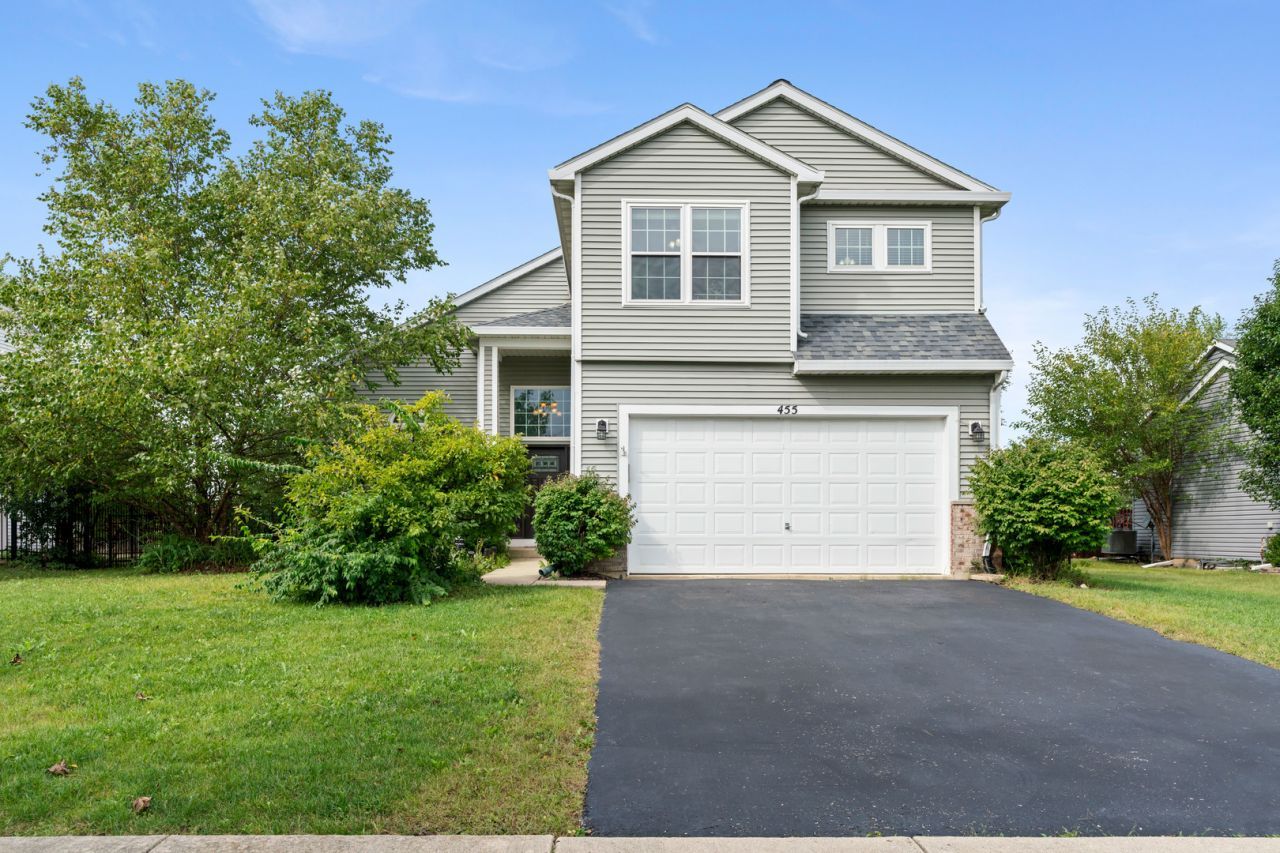
Welcome to this beautiful 4 bedroom, 2.5 bath home in the desirable Huntington Estates subdivision! This spacious two-story home offers an inviting open-concept layout with abundant natural light. Soaring vaulted and cathedral ceilings and hardwood floors. The bright kitchen opens to the living and dining areas, creating a comfortable setting for everyday living and entertaining. The family room features a cozy wood-burning fireplace, perfect for those cold nights coming up! Large primary bedroom with its own grand private bath. Three additional bedrooms on the second floor as well. Basement is finished and ready for your imagination and next ideas. The backyard is fenced-in and overlooking a scenic pond. Enjoy the water views and beautiful sunsets! Ideally located close to the Bolingbrook Park District, schools, shopping, dining and transportation. A wonderful combination of space, comfort and location. Make 455 S. Orchard yours!
Property Features
Property Type: Residential - Single Family
Basement: Yes
Basement: Finished, Full
Cooling: Central Air
Garage: 2
Heating: Natural Gas
Lot Size: 0.24 Acres
Year Built: 1998
Feature Descriptions
Additional rooms: No additional rooms
Association Includes: None
Exterior: Vinyl Siding
Lot Dimensions: 75 x 139
Parcel#: 1202163070240000
Parking: Yes, Garage Owned, Attached, Garage
Sewer: Public Sewer
Total Rooms: 8
Township: DuPage
Water: Public
Room Sizes
Bedroom 2: 12X10
Bedroom 3: 11X10
Bedroom 4: 11X10
Dining Room: 12X9
Family Room: 20X15
Kitchen: 16X13
Laundry: 7X8
Living Room: 12X12
Primary Bedroom: 18X15
Local Schools
School District: District 365U
Listed By / Shown By
Listed By
Agency Name: Berkshire Hathaway HomeServices Chicago
Agency Phone: 312-642-1400
Shown By
Agency Title: Gambino Realtors
Agency Phone: 815-282-2222

Estimate Your Payment
Estimated Payment
$ 2,054.44 per month $1,930.48 Principal & Interest $0.00 Property Tax (data not provided by mls) $123.96 Homeowner's Insurance
455 S Orchard Drive | MLS# 12738791
This single family home located at 455 S Orchard Drive, Bolingbrook, IL 60440 is currently listed for sale with an asking price of $425,000. This property was built in 1998 and has 4 bedrooms and 2 full and 1 partial baths with 2128 sq. ft. S Orchard Drive is located within the District 365U school district. Search Bolingbrook real estate on www.gogambino.com today.