
BEDS1
BATHS1 full
SQUARE FEET1,106
MLS#12738619
STATUSNew
PROPERTY TYPEResidential - Condominium
SCHOOLDistrict 200
Property Description
Enjoy a premier location within the building with beautiful southern exposure and abundant natural light on the 5th floor. This surprisingly spacious unit features a generously sized bedroom with a large walk-in closet, plus an ample sized kitchen with room for a table. The large living area offers flexible space for a dining area or home office, along with a comfortable sitting area. Step outside to the lovely tree-top balcony, offering a lovely view from the south side of the building. Additional conveniences include reserved parking space 7C in the heated garage and a private storage unit. New air conditioning and air handler installed in 2026.
Property Features
Property Type: Residential - Condominium
Basement: None
Cooling: Central Air
Garage: 1
Heating: Natural Gas
Lot Size: common
Stories: 5.0
Taxes: $4,061
Year Built: 1998
Feature Descriptions
Additional rooms: Balcony/Porch/Lanai, Walk In Closet
Appliances: Range, Microwave, Refrigerator
Association Includes: Heat, Water, Gas, Parking, Insurance, Exterior Maintenance, Lawn Care, Snow Removal
Dining Room: Combined w/ LivRm
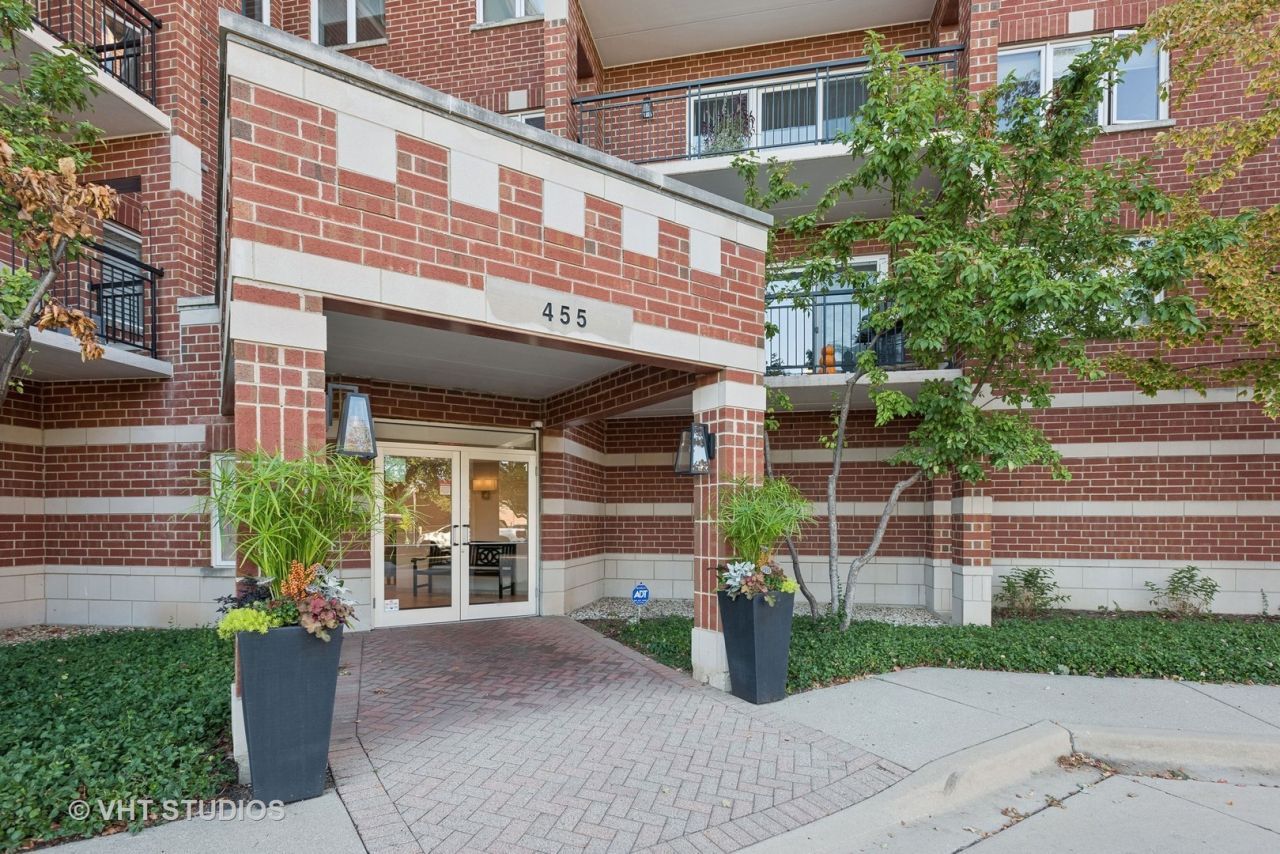
Exterior: Brick
HOA Fee: 359/ Monthly
Laundry: In Unit
Lot Dimensions: common
Parcel#: 0517431061
Parking: Garage Door Opener, Heated Garage, Yes, Garage Owned, Attached, Garage
Pet Allowed: Cats OK, Dogs OK, Size Limit
Sewer: Public Sewer
Total Rooms: 4
Township: Milton
Water: Lake Michigan
Room Sizes
Balcony/Porch/Lanai: 6X14
Walk In Closet: 5X9
Dining Room: COMBO
Kitchen: 10X14
Laundry: 5X8
Living Room: 14X22
Primary Bedroom: 12X18
Local Schools
High School: Wheaton North High School
Middle School: Franklin Middle School
Elementary School: Longfellow Elementary School
School District: District 200
Listed By / Shown By
Listed By
Agency Name: Baird & Warner
Agency Phone: 630-469-1855
Shown By
Agency Title: Gambino Realtors
Agency Phone: 815-282-2222

Estimate Your Payment
Estimated Payment
$ 1,861.12 per month $1,430.83 Principal & Interest $338.42 Property Tax $91.88 Homeowner's Insurance
455 W Front Street, Unit 501 | MLS# 12738619
This condo located at 455 W Front Street, Unit 501, Wheaton, IL 60187 is currently listed for sale with an asking price of $315,000. This property was built in 1998 and has 1 bedrooms and 1 full baths with 1106 sq. ft. W Front Street, Unit 501 is located within the District 200 school district. Search Wheaton real estate on www.gogambino.com today.