
BEDS3
BATHS1 full 1 partial
SQUARE FEET1,540
MLS#202605060
STATUSActive
PROPERTY TYPEResidential - Single Family
SCHOOLDakota 201
Property Description
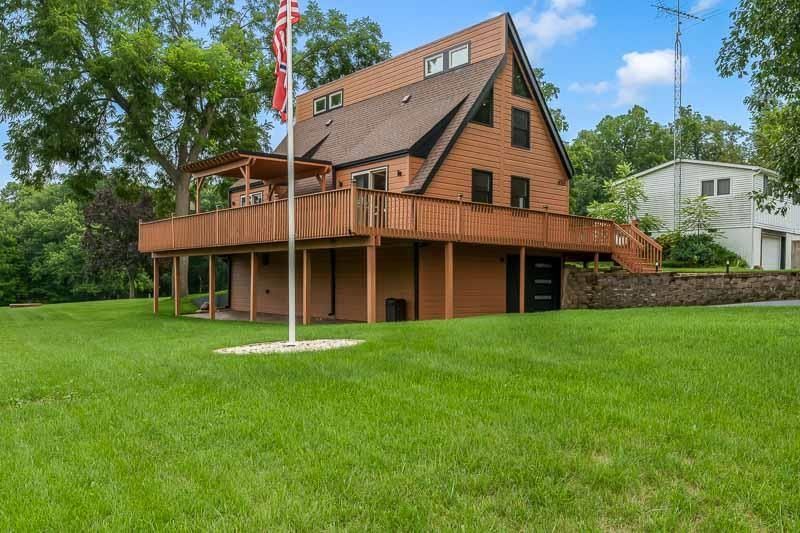
Meticulously maintained and beautifully presented, this bright and airy 3-bedroom, 1.5- bath A-frame offers distinctive architecture, thoughtful updates, and a wonderful connection to the outdoors. Featuring almost 700 sf of deck space and backing to shared community green space, the property pairs an inviting setting with an indoor/outdoor life balance. Inside, natural light complements the home's open, welcoming feel, while a high-end statement front door creates a 'WOW first impression. The kitchen features a stainless dishwasher, refrigerator, microwave, and stove-all new in 2023. New smoke and carbon monoxide detectors, switches, and outlets, all new in 2023. Dual-mode light fixtures allow you to easily adjust brightness, and the main floor bedroom features brand-new carpet installed in 2026. All siding, trim, gutters, foundation, and deck were painted or stained in 2025. The garage door is new in 2025; an electric vehicle charger in the garage adds another modern convenience. Low-maintenance exterior landscaping is enhanced by hardwired landscape lighting, while a wireless pet fence adds functionality to the outdoor space. With its memorable A-frame design, extensive updates, beautifully maintained condition, and backdrop of shared community green space, this exceptional property offers character and convenience in a truly special setting. WELCOME HOME!
Property Features
Property Type: Residential - Single Family
Basement: Yes
Cooling: Central Air
Garage: 2
Heating: Electric
Lot Size: 0.37 Acres
Roof Type: Shingle
Taxes: $5,708
Appliances
Disposal
Dishwasher
Dryer
Microwave
Refrigerator
Stove/Cooktop
Washer
Water Softener
Feature Descriptions
Basement: Full
Days on Site: 6
Exterior: Siding, Cedar
General Features: Basement Entrance, Deck, Deck-Covered, Dog-Run/Invisible Fence, Fire-Pit/Fireplace, Laundry Basement, Pergola
Land features: Gated Community, Greenway Access
Sewer: City/Community
Water: City/Community
Room Sizes
Bedroom 1: 18.7 X 13.3 Level - Upper
Bedroom 2: 13.3 X 10.11 Level - Main
Bedroom 3: 10.9 X 9.7 Level - Main
Kitchen: 10.9 X 8 Level - Main
Living Room: 21.7 X 11.2 Level - Main
Dining Room: 10.7 X 10.3 Level - Main
Local Schools
School District: Dakota 201
Listed By / Shown By
Listed By
Agency Name: Berkshire Hathaway HomeServices Crosby Starck RE
Shown By
Agency Title: Gambino Realtors
Agency Phone: 815-282-2222

Estimate Your Payment
Estimated Payment
$ 1,805.01 per month $1,249.14 Principal & Interest $475.67 Property Tax $80.21 Homeowner's Insurance
456 Marstonmoor Road | MLS# 202605060
This single family home located at 456 Marstonmoor Road, Davis, IL 61019 is currently listed for sale with an asking price of $275,000. This property has 3 bedrooms and 1 full and 1 partial baths with 1540 sq. ft. Marstonmoor Road is located within the Dakota 201 school district. Search Davis real estate on www.gogambino.com today.