
BEDS2
BATHS2 full
SQUARE FEET1,906
MLS#12772520
STATUSNew
PROPERTY TYPEResidential - Single Family
SUBDIVISIONVillas North
SCHOOLDistrict 214
Property Description
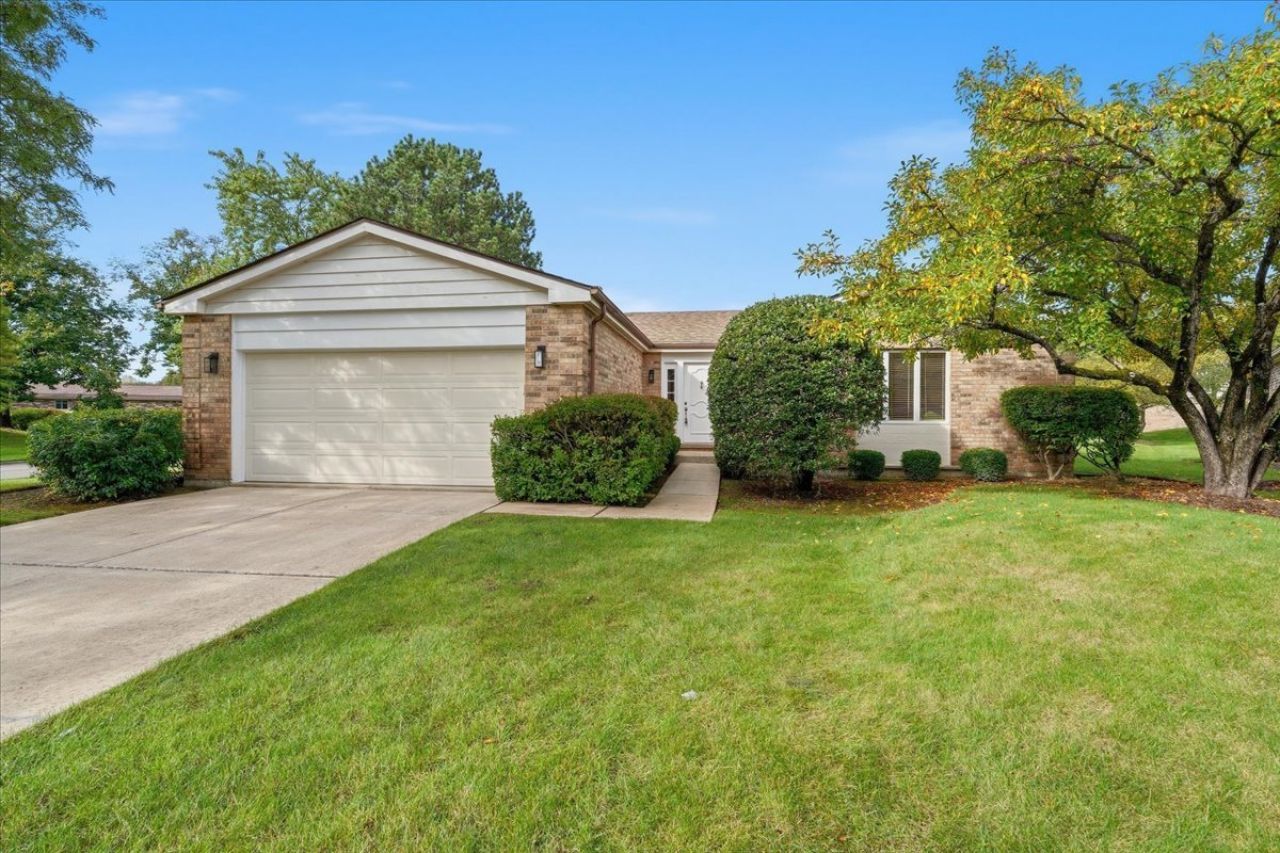
Welcome to 4568 Lindenwood Ln in desirable Northbrook! This beautifully refreshed home offers a fresh remodel with new paint and new flooring throughout, creating a clean, modern feel that is truly move-in ready. The spacious kitchen is a standout feature, offering plenty of room to cook, prepare meals, and entertain, along with stainless steel appliances and ample workspace. From the main living area, step through the sliding glass door directly onto the backyard patio - a great spot to enjoy your outdoor space, relax, or entertain guests. The oversized primary bedroom provides plenty of room to unwind and features a giant walk-in closet with excellent storage. The finished basement adds valuable additional living space and can easily be used as a home office, playroom, recreation area, or flex space to fit your needs. The basement also offers plenty of additional storage. Located in a great Northbrook neighborhood with a welcoming residential feel and streets that are ideal for walking and enjoying the surrounding area. With its fresh updates, spacious layout, great storage, and inviting outdoor space, this home offers a fantastic combination of comfort, functionality, and location. Broker owned
Property Features
Property Type: Residential - Single Family
Basement: Yes
Basement: Finished, Crawl Space, Concrete, Rec/Family Area, Storage Space, Partial
Cooling: Central Air
Garage: 2.5
Heating: Natural Gas, Forced Air
Home Style: Ranch
Lot Size: 5,346
Roof Type: Asphalt
Taxes: $5,849
Year Built: 1983
Amenities
1st Floor Bedroom
1st Floor Full Bath
Built-in Features
Walk-In Closet(s)
Open Floorplan
Feature Descriptions
Additional rooms: Utility Room-Lower Level, Walk In Closet, Foyer
Appliances: Range, Microwave, Dishwasher, Refrigerator, Washer, Dryer, Disposal, Stainless Steel Appliance(s), Cooktop, Oven, Electric Cooktop, Gas Oven
Association Includes: Water, Insurance, Lawn Care, Scavenger, Snow Removal
Bath Features: Separate Shower, Double Sink, Soaking Tub
Dining Room: Separate, Combined w/ LivRm
Exterior: Brick
HOA Fee: 300/ Monthly
Laundry: Main Level, In Unit, Laundry Closet
Lot Dimensions: 5346
Parcel#: 03012050320000
Parking: Concrete, Garage Door Opener, Yes, Garage Owned, Attached, Garage
Sewer: Public Sewer
Total Rooms: 5
Township: Wheeling
Water: Public
Room Sizes
Walk In Closet: 15X7
Foyer: 16X20
Bedroom 2: 13X14
Dining Room: 13X12
Kitchen: 21X12
Laundry: 6X3
Living Room: 23X16
Primary Bedroom: 20X23
Local Schools
High School: Wheeling High School
Middle School: Oliver W Holmes Middle School
Elementary School: Walt Whitman Elementary School
School District: District 214
Listed By / Shown By
Listed By
Agency Name: eXp Realty
Agency Phone: 888-574-9405
Shown By
Agency Title: Gambino Realtors
Agency Phone: 815-282-2222

Estimate Your Payment
Estimated Payment
$ 3,146.10 per month $2,498.27 Principal & Interest $487.42 Property Tax $160.42 Homeowner's Insurance
4568 Lindenwood Lane | MLS# 12772520
This single family home located at 4568 Lindenwood Lane , Northbrook, IL 60062 is currently listed for sale with an asking price of $550,000. This property was built in 1983 and has 2 bedrooms and 2 full baths with 1906 sq. ft. Lindenwood Lane is located in the Villas North subdivision within the District 214 school district. Search Villas North real estate on www.gogambino.com today.