
BEDS4
BATHS3 full 1 partial
SQUARE FEET2,675
MLS#12717423
STATUSNew
PROPERTY TYPEResidential - Single Family
SUBDIVISIONRiver Run
SCHOOLDistrict 308
Property Description
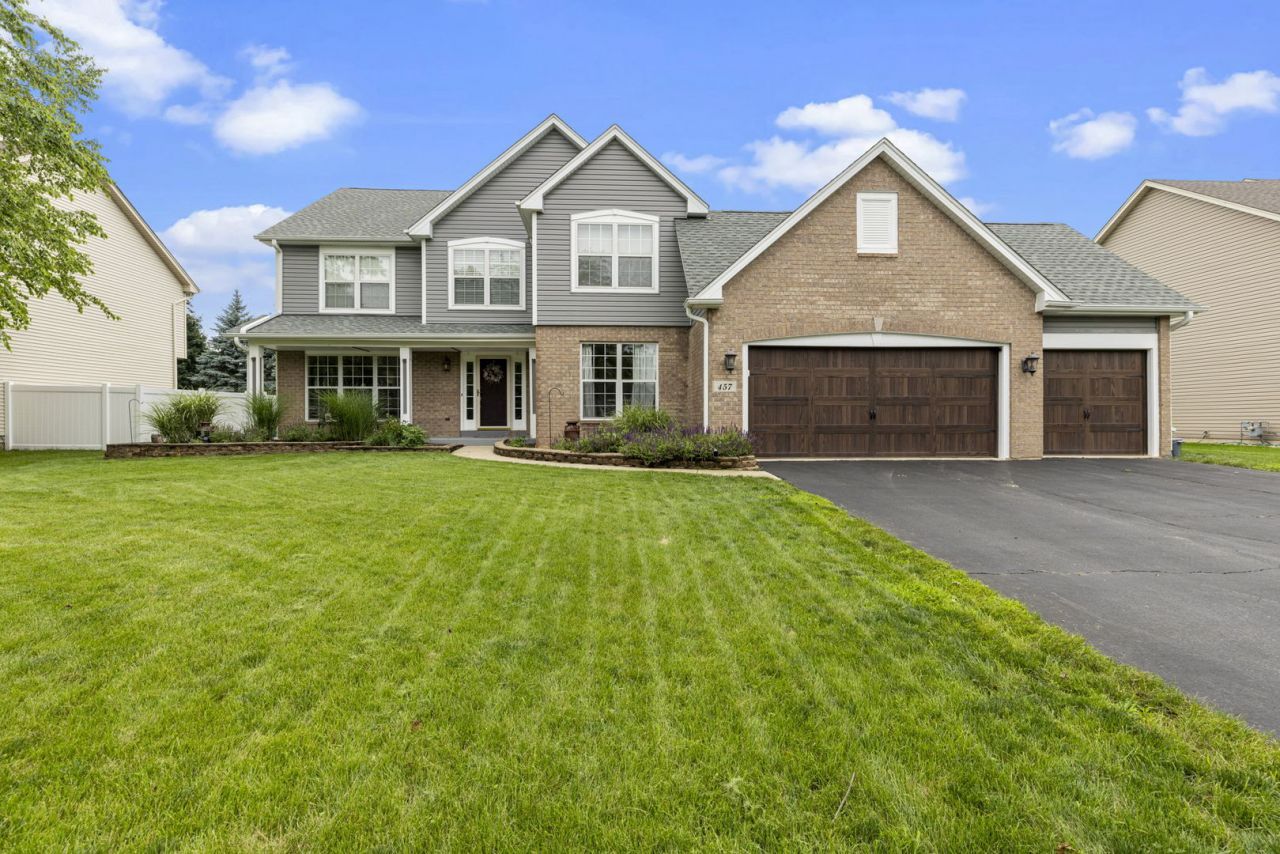
Welcome to 457 Greenview Lane, where country charm meets modern comfort in the heart of Oswego. The simple things often make the biggest impact ~ an inviting front porch, plenty of room around the table, and a home that simply knows how to make you feel welcome. Offering 4 bedrooms, 3.5 bathrooms, a first-floor office, 3-car garage and a full, finished basement, this home was made for gathering. The refreshed, airy kitchen features custom pantry barn doors, ample counter space, and opens seamlessly to the family room ~ keeping everyone connected from Sunday supper to holiday celebrations. Upstairs, the spacious primary suite offers a large walk-in closet and an updated en-suite bath complete with dual vanities, soaker tub and separate shower. The finished basement with a full bathroom opens the door to endless opportunities ~ movie nights, home gym, or private guest space. Step outside to an oversized deck and large, fenced backyard, where nights around the firepit are encouraged. Minutes from Route 34 shopping, the new Trader Joe's, local festivals (PrairieFest, Wine on the Fox, Christmas Walk) and everything downtown Oswego has to offer. It's easy to see why Oswego continues to rank among the best places to live. Life's a little sweeter here. Schedule your private showing today; a home this special won't last long.
Property Features
Property Type: Residential - Single Family
Basement: Yes
Basement: Finished, Rec/Family Area, Full
Cooling: Central Air
Garage: 3
Heating: Forced Air
Lot Size: 0.26 Acres
Roof Type: Asphalt
Taxes: $9,896
Year Built: 2001
Amenities
Walk-In Closet(s)
Open Floorplan
Dining Combo
Separate Dining Room
Feature Descriptions
Additional rooms: Recreation Room, Office, Eating Area, Walk In Closet
Appliances: Range, Microwave, Dishwasher, Refrigerator, Washer, Dryer, Disposal
Association Includes: Insurance
Bath Features: Separate Shower, Double Sink, Garden Tub
Dining Room: Separate
Exterior: Vinyl Siding, Brick
HOA Fee: 300/ Annually
Laundry: Main Level, Gas Dryer Hookup, In Unit
Lot: Mature Trees
Lot Dimensions: 92 x 125
Parcel#: 0318219020
Parking: Asphalt, Yes, Garage Owned, Attached, Garage
Sewer: Public Sewer
Total Rooms: 11
Township: Oswego
Water: Public
Room Sizes
Recreation Room: 24X17
Office: 11X11
Eating Area: 12X5
Walk In Closet: 10X5
Bedroom 2: 14X11
Bedroom 3: 12X11
Bedroom 4: 11X10
Dining Room: 11X13
Family Room: 17X16
Kitchen: 11X13
Laundry: 11X6
Living Room: 14X13
Primary Bedroom: 18X13
Local Schools
High School: Oswego High School
Middle School: Thompson Junior High School
Elementary School: Fox Chase Elementary School
School District: District 308
Listed By / Shown By
Listed By
Agency Name: Southwestern Real Estate, Inc.
Agency Phone: 630-202-3531
Shown By
Agency Title: Gambino Realtors
Agency Phone: 815-282-2222

Estimate Your Payment
Estimated Payment
$ 3,120.81 per month $2,157.60 Principal & Interest $824.67 Property Tax $138.54 Homeowner's Insurance
457 Greenview Lane | MLS# 12717423
This single family home located at 457 Greenview Lane , Oswego, IL 60543 is currently listed for sale with an asking price of $475,000. This property was built in 2001 and has 4 bedrooms and 3 full and 1 partial baths with 2675 sq. ft. Greenview Lane is located in the River Run subdivision within the District 308 school district. Search River Run real estate on www.gogambino.com today.