
BEDS3
BATHS2 full 1 partial
SQUARE FEET1,700
MLS#12771348
STATUSNew
PROPERTY TYPEResidential - Single Family
SCHOOLDistrict 122
Property Description
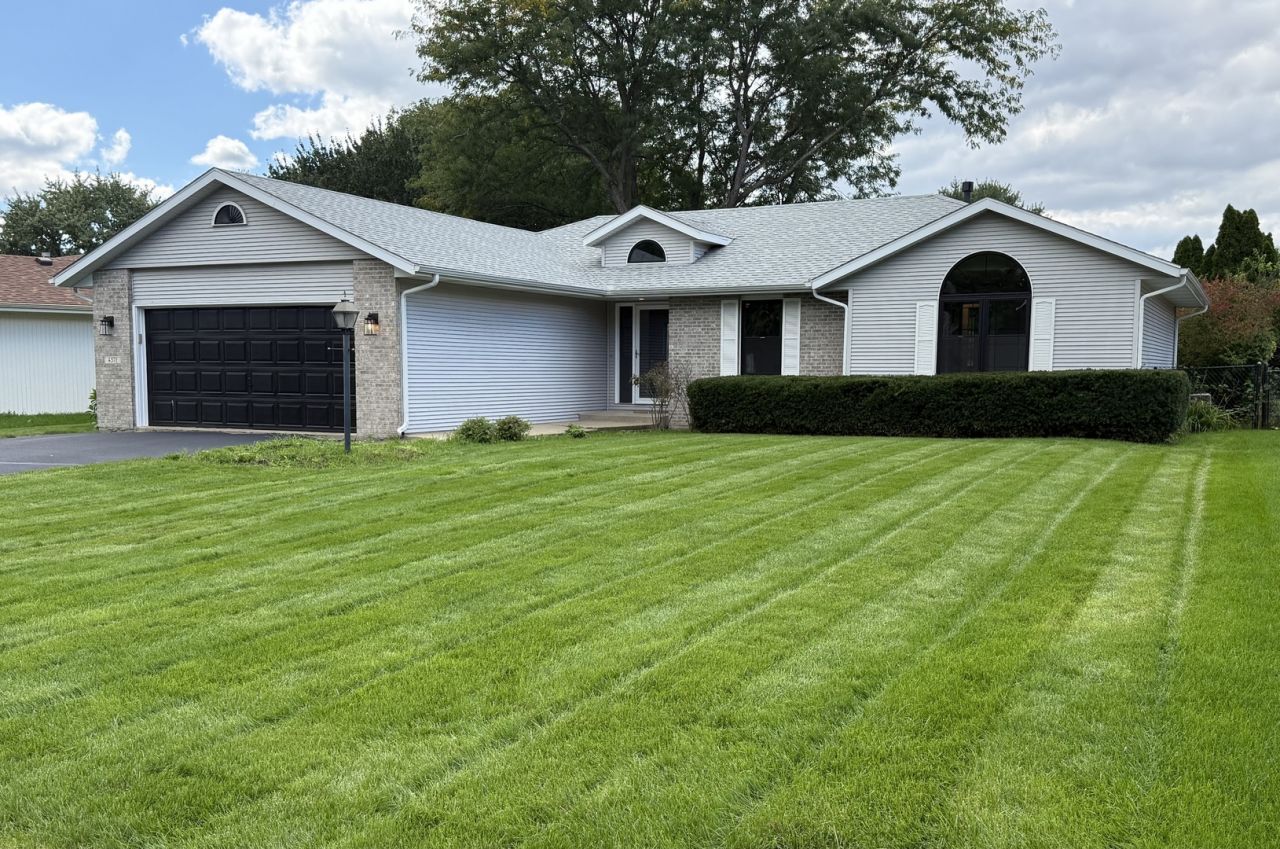
This is a beautiful remodeled ranch-style home that is completely ready for move-in. Here are a few key highlights of this wonderful property, 3 bedrooms and 3 bathrooms. A beautiful master bedroom with a walking closet. All-new engineered hardwood floors throughout the entire main floor. Brand-new front windows and interior/closet doors. Updated kitchen featuring beautiful quartz countertops and new appliances. Main floor laundry for added convenience. A huge living room with a cozy fireplace. Beautiful views with sliding door access to a porch and a beautiful backyard. Attached 2 car garage. This home is truly a must-see! Agent Related.
Property Features
Property Type: Residential - Single Family
Basement: Yes
Basement: Unfinished, Full
Cooling: Central Air
Fireplaces: 1
Garage: 2
Heating: Natural Gas
Home Style: Ranch
Lot Size: 0.28 Acres
Roof Type: Asphalt
Taxes: $5,496
Year Built: 1992
Amenities
1st Floor Bedroom
1st Floor Full Bath
Feature Descriptions
Additional rooms: Foyer
Appliances: Range, Dishwasher, Refrigerator, Water Softener
Association Includes: None
Exterior: Vinyl Siding
Fireplace: Gas Starter
Fireplace Location(s): Living Room
Lot Dimensions: 60.09x160.47x67.6x172.67
Other Equipment: Ceiling Fan(s), Sump Pump
Parcel#: 0834380003
Parking: Asphalt, Garage Door Opener, Yes, Garage Owned, Attached, Garage
Sewer: Public Sewer
Total Rooms: 5
Township: Harlem
Water: Public
Room Sizes
Foyer: 9X6
Bedroom 2: 13X12
Bedroom 3: 12X12
Kitchen: 11X22
Laundry: 6X13
Living Room: 17X22
Primary Bedroom: 15X13
Local Schools
High School: Harlem High School
Middle School: Harlem Middle School
Elementary School: Rock Cut Elementary School
School District: District 122
Listed By / Shown By
Listed By
Agency Name: Berkshire Hathaway HomeServices Crosby Starck Real
Agency Phone: 815-397-4040
Shown By
Agency Title: Gambino Realtors
Agency Phone: 815-282-2222

Estimate Your Payment
Estimated Payment
$ 2,149.89 per month $1,589.81 Principal & Interest $458.00 Property Tax $102.08 Homeowner's Insurance
4571 Galleon Drive | MLS# 12771348
This single family home located at 4571 Galleon Drive , Loves Park, IL 61111 is currently listed for sale with an asking price of $350,000. This property was built in 1992 and has 3 bedrooms and 2 full and 1 partial baths with 1700 sq. ft. Galleon Drive is located within the District 122 school district. Search Loves Park real estate on www.gogambino.com today.