
BEDS3
BATHS1 full
SQUARE FEET1,355
MLS#12804692
STATUSNew
PROPERTY TYPERental - Single Family
SCHOOLDistrict 205
Property Description
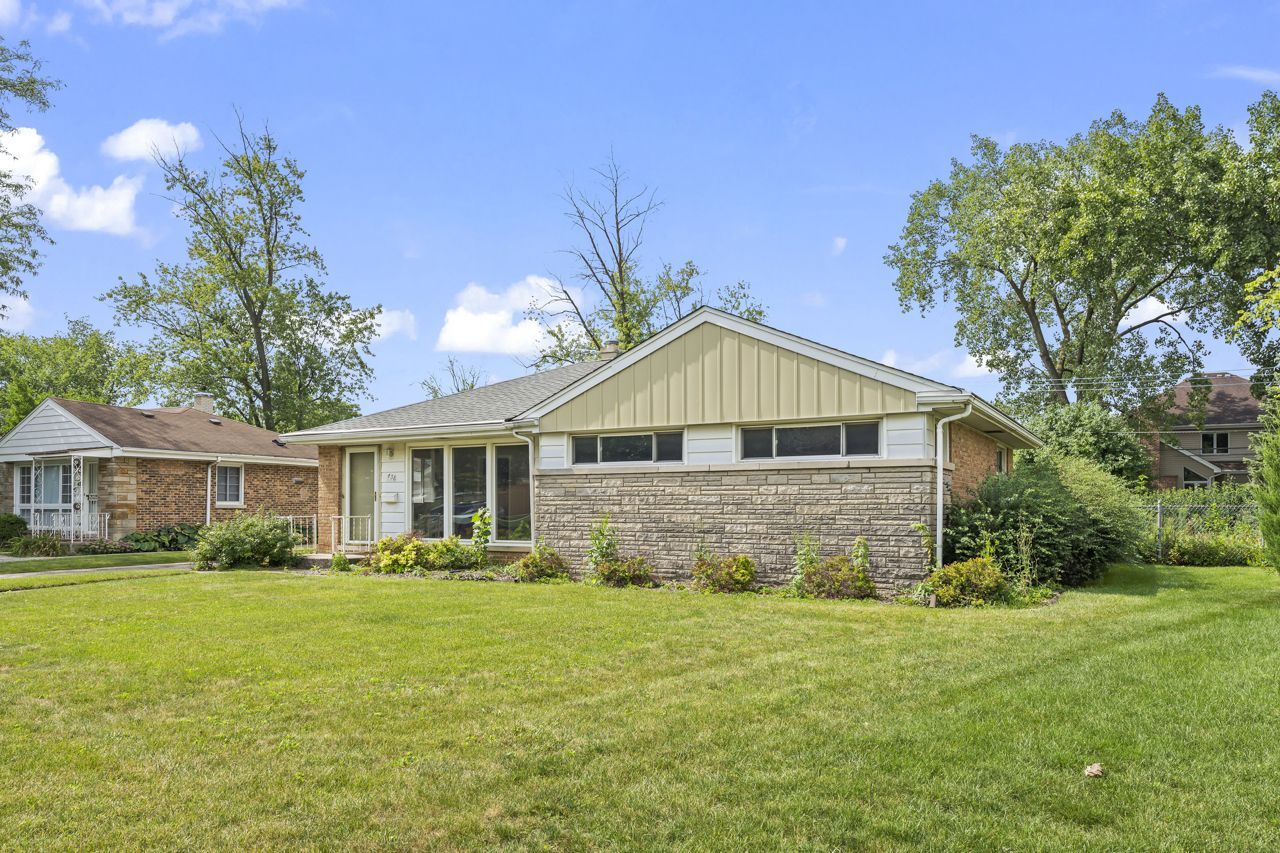
Introducing a charming ranch-style rental property. 3 bedrooms with 1 full bath. The family room is a standout, bathed in natural light through expansive windows that connect indoor and outdoor spaces. Sliding glass doors off the family room lead to a patio and spacious yard, perfect for gatherings or enjoying the landscaped surroundings. The kitchen features a practical breakfast bar and flows into the dining area and family room, creating an inviting open space. The bedrooms are well-proportioned and comfortable. A detached 1-1/2 car garage adds convenience. Whether you're starting out, downsizing, or envisioning your dream home, this property offers great possibilities. Located in a highly-rated school district, it's a short walk to Berens Park with walking trails, tennis, play grounds, sled hill, soccer field and much more. close to the elementary school, and a quick drive to downtown Elmhurst for shopping, dining, and the Metra station.
Property Features
Property Type: Rental - Single Family
Basement: Crawl Space
Cooling: Central Air
Garage: 1.5
Heating: Gas, Forced Air
Lot Size: 27X32X140X55X6X35X137
Roof Type: Asphalt
Year Built: 1954
Feature Descriptions
Additional rooms: No additional rooms
Appliances: Range, Refrigerator, Washer, Dryer, Range Hood
Bath Features: Soaking Tub
Exterior: Brick, Stone
Laundry: In Kitchen
Lot Dimensions: 27X32X140X55X6X35X137
Other Equipment: Ceiling Fan(s), Sump Pump
Parking: Concrete, Garage Door Opener, Yes, Garage Owned, Detached, Garage
Pet Allowed: Cats OK, Deposit Required, Dogs OK
Rent Includes: None
Sewer: Public Sewer
Total Rooms: 7
Township: Addison
Water: Lake Michigan, Public
Room Sizes
Bedroom 2: 13X9
Bedroom 3: 12X10
Dining Room: 10X9
Family Room: 19X12
Kitchen: 12X10
Living Room: 20X13
Primary Bedroom: 15X10
Local Schools
High School: York Community High School
Middle School: Churchville Middle School
Elementary School: Emerson Elementary School
School District: District 205
Listed By / Shown By
Listed By
Agency Name: Keller Williams Premiere Properties
Agency Phone: 630-545-9860
Shown By
Agency Title: Gambino Realtors
Agency Phone: 815-282-2222

458 N Oak Street | MLS# 12804692
This property located at 458 N Oak Street , Elmhurst, IL 60126 is currently listed for rent with an asking price of $2,950 / Monthly. N Oak Street is located within the District 205 school district. Search Elmhurst real estate on www.gogambino.com today.