
BEDS3
BATHS2 full
SQUARE FEET1,685
MLS#202604115
STATUSActive
PROPERTY TYPEResidential - Single Family
SCHOOLHarlem 122
Property Description
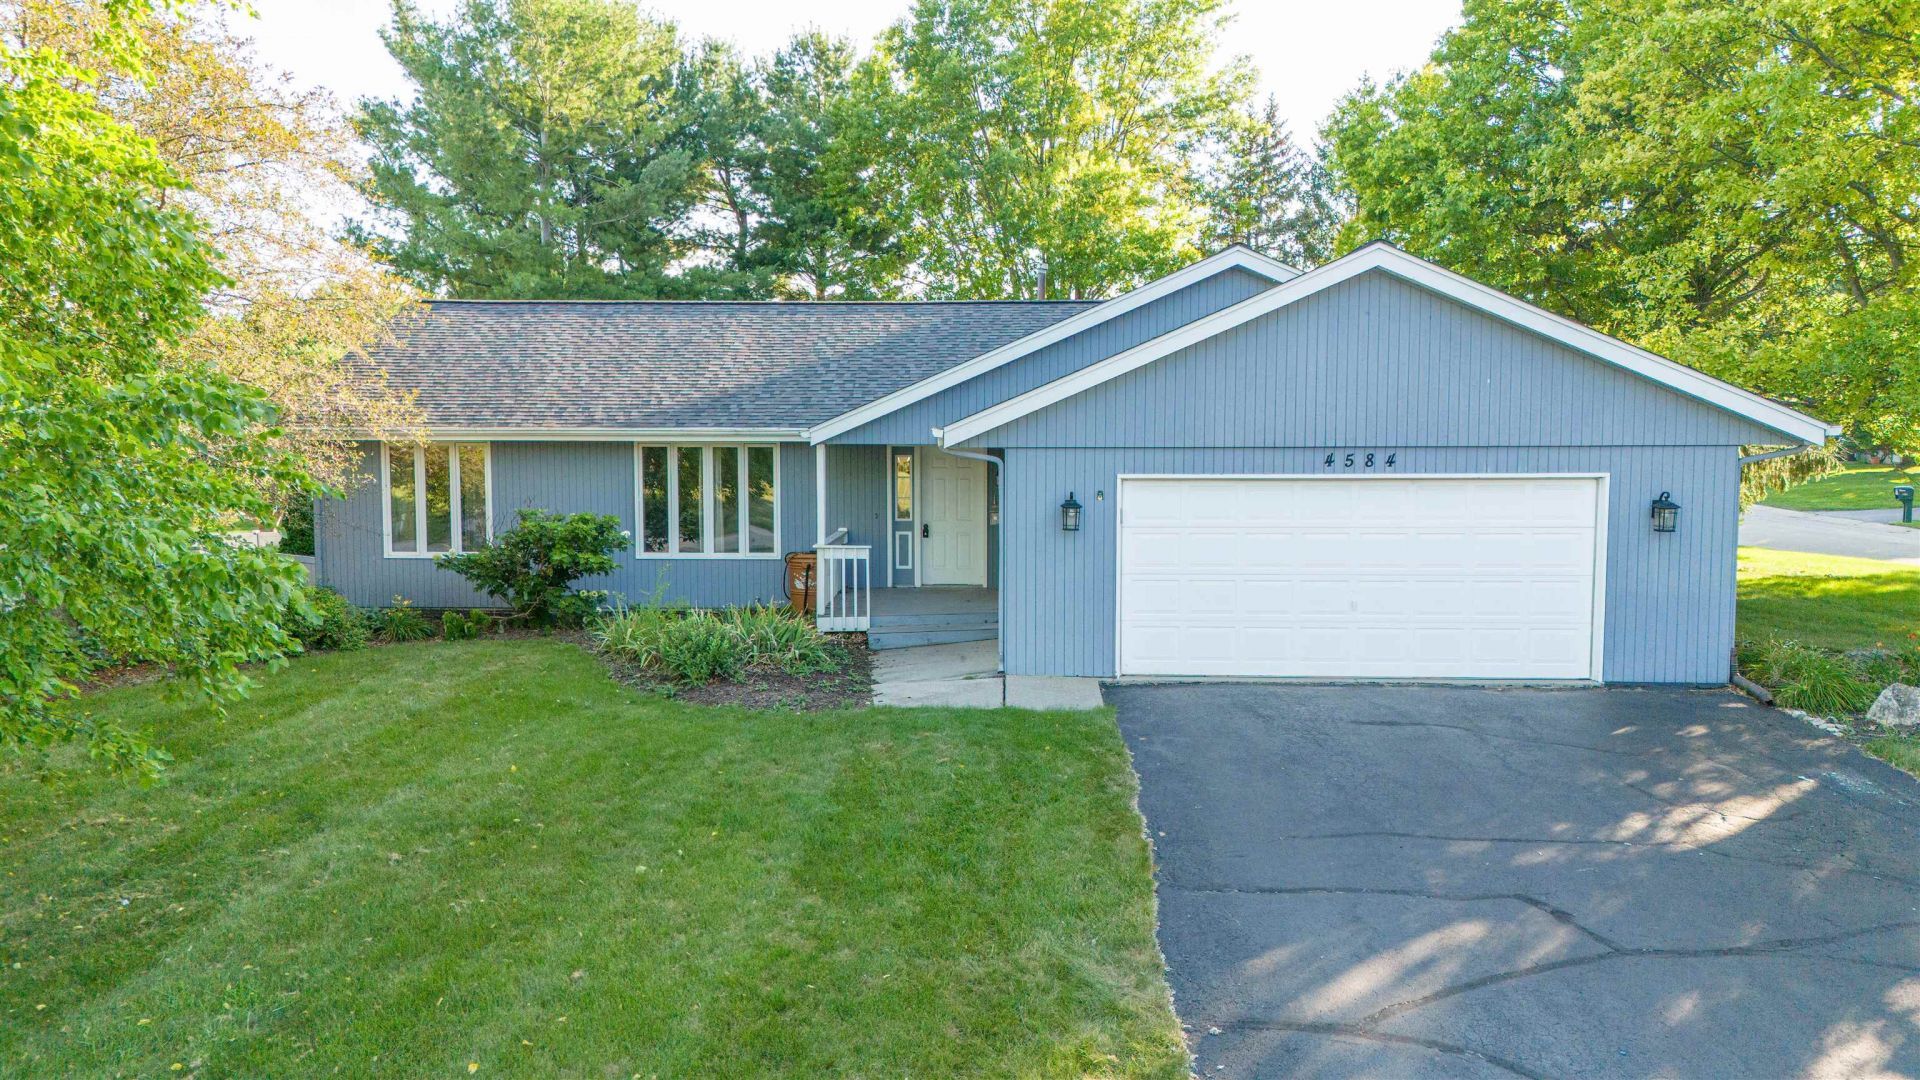
Welcome home to 4584 Hampstead Pl, a charming 3-bedroom, 2-bathroom ranch home located in the desirable Mulford Hills subdivision of Loves Park, IL. Offered by its original, proud one-owner, this beautiful property immediately impresses with its great curb appeal, featuring a long asphalt driveway and mature trees. Step inside to find a functional kitchen with classic wood cabinetry and sleek stainless steel appliances, which opens up beautifully to the rest of the main level. The inviting living room serves as the heart of the home, showcasing dramatic vaulted ceilings and a cozy gas fireplace with a handsome wood mantel. French doors from the living area lead directly out to a spacious wooden deck, perfect for outdoor dining and relaxation. Downstairs, the home offers fantastic additional potential with a full exposure lower level that walks out to a lower concrete patio and terraced backyard. Don't miss the opportunity to put your personal touch on this rock-solid, one-owner gem!
Property Features
Property Type: Residential - Single Family
Basement: Yes
Cooling: Central Air
Fireplaces: 1
Garage: 2
Heating: Forced Air, Natural Gas
Home Style: Ranch
Lot Size: 0.31 Acres
Roof Type: Shingle
Taxes: $5,423
Appliances
Dishwasher
Microwave
Refrigerator
Stove/Cooktop
Feature Descriptions
Basement: Full
Days on Site: 1
Exterior: Siding, Wood
General Features: Basement Entrance, Deck, Full Exposure, Main Floor Primary, Patio, Laundry Basement
Land features: City/Town
Sewer: City/Community
Water: City/Community
Room Sizes
Bedroom 1: 14 X 12 Level - Main
Bedroom 2: 12 X 10 Level - Main
Bedroom 3: 12 X 10 Level - Main
Kitchen: 11 X 20 Level - Main
Living Room: 14 X 14 Level - Main
Dining Room: 11 X 11 Level - Main
Family Room: 18 X 15 Level - Main
Local Schools
School District: Harlem 122
Listed By / Shown By
Listed By
Agency Name: Keller Williams Realty Signature
Shown By
Agency Title: Gambino Realtors
Agency Phone: 815-282-2222

Estimate Your Payment
Estimated Payment
$ 1,731.71 per month $1,202.58 Principal & Interest $451.92 Property Tax $77.22 Homeowner's Insurance
4584 Hampstead Place | MLS# 202604115
This single family home located at 4584 Hampstead Place, Loves Park, IL 61111 is currently listed for sale with an asking price of $264,750. This property has 3 bedrooms and 2 full baths with 1685 sq. ft. Hampstead Place is located within the Harlem 122 school district. Search Loves Park real estate on www.gogambino.com today.