
BEDS4
BATHS3 full
SQUARE FEET4,512
MLS#12696025
STATUSNew
PROPERTY TYPEResidential - Single Family
SUBDIVISIONCrescent Park
SCHOOLDistrict 205
Property Description
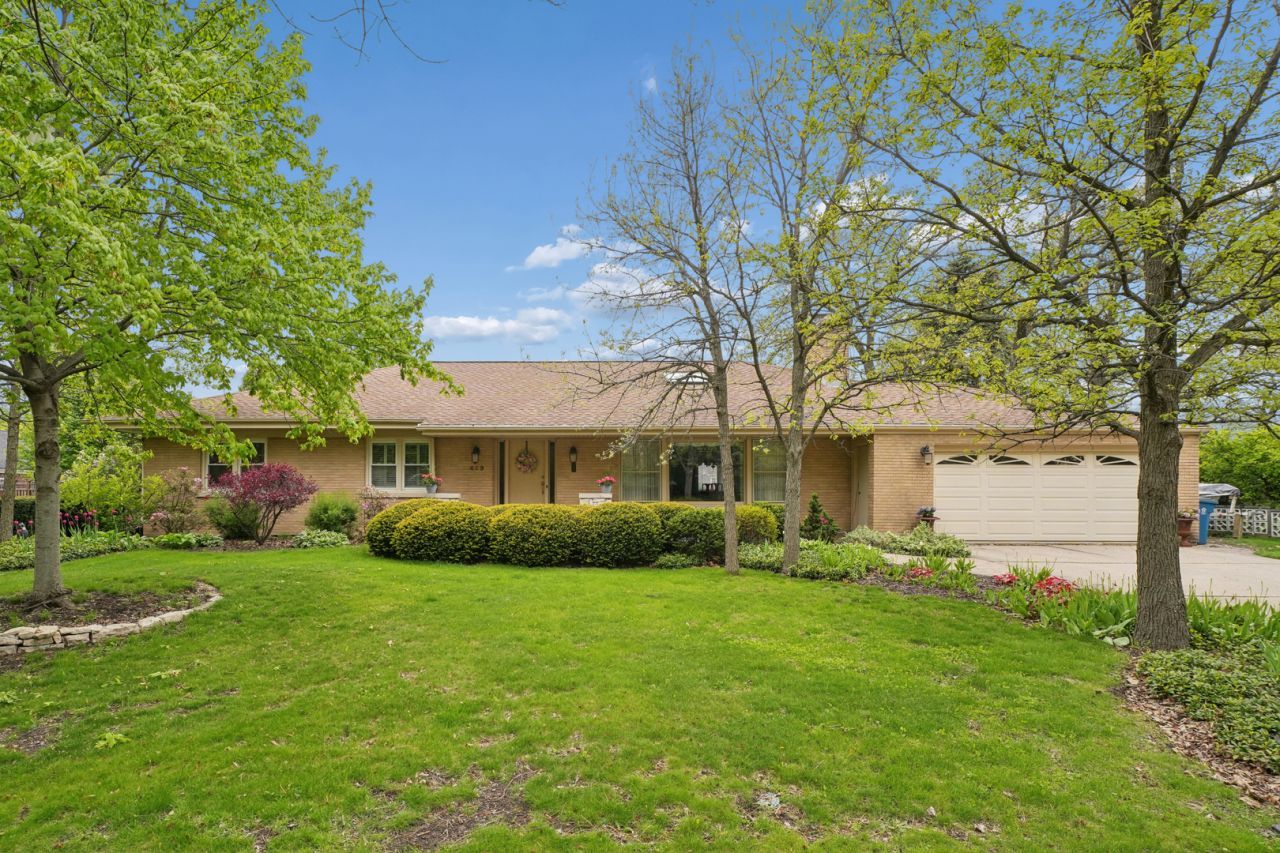
Located in South Elmhurst -This lovely sprawling ranch is about 4,514 square foot (2322 +2192 lower level) house with four bedrooms and three bathrooms. Foyer welcomes you with wainscoting, crown molding and hardwood flooring through-out 1st floor. Sun-drench living room with sky light and brick gas fireplace. Dining room has built in shelving and storage. Den/office/Library with built-in for bookcases. what a just an ideal place to kick back. Large eat-in kitchen overlooks fenced yard. Large concrete patio and fire pit. Spacious bedrooms. Master suite has two good size closets. Updated full bath in hallway. Lower level has been beautifully finished with gas fireplace and dry bar, great for entertaining. Has a newly updated shower, fourth bedroom, office/den, oversized utility room, workshop/hobby rooms, cedar walk-in closet. Plenty of storage in basement. Situated on a sizable lot, the property provides opportunities for outdoor enjoyment. The backyard offers a peaceful setting, ideal for various recreational activities or relaxation. The home's location provides convenient access to a range of amenities, catering to diverse lifestyle preferences.
Property Features
Property Type: Residential - Single Family
Basement: Yes
Basement: Finished, Full
Cooling: Central Air
Fireplaces: 2
Garage: 2
Heating: Natural Gas
Home Style: Ranch
Lot Size: 49.9x49.7x138.1x99.4x145.2
Roof Type: Asphalt
Taxes: $17,389
Year Built: 1951
Amenities
Wet Bar
1st Floor Bedroom
In-Law Floorplan
1st Floor Full Bath
Separate Dining Room
Feature Descriptions
Additional rooms: Den, Foyer, Office, Workshop, Utility Room-Lower Level, Storage
Appliances: Range, Microwave, Dishwasher, Refrigerator, Washer, Dryer
Association Includes: None
Dining Room: Separate
Exterior: Brick
Fireplace: Gas Log, Gas Starter
Fireplace Location(s): Living Room, Basement
Laundry: Gas Dryer Hookup
Lot Dimensions: 49.9x49.7x138.1x99.4x145.2
Parcel#: 0612215011
Parking: Concrete, Garage Door Opener, Yes, Garage Owned, Attached, Garage
Sewer: Public Sewer
Total Rooms: 11
Township: York
Water: Lake Michigan
Room Sizes
Den: 15X12
Foyer: 7X6
Office: 12X7
Work Room: 17X13
Storage: 12X6
Bedroom 2: 17X14
Bedroom 3: 15X12
Bedroom 4: 13X12
Dining Room: 16X13
Family Room: 31X17
Kitchen: 28X11
Laundry: 16X15
Living Room: 22X18
Primary Bedroom: 16X14
Local Schools
High School: York Community High School
Middle School: Sandburg Elementary School
Elementary School: Edison Elementary School
School District: District 205
Listed By / Shown By
Listed By
Agency Name: Coldwell Banker Realty
Agency Phone: 630-954-4600
Shown By
Agency Title: Gambino Realtors
Agency Phone: 815-282-2222

Estimate Your Payment
Estimated Payment
$ 6,232.31 per month $4,494.62 Principal & Interest $1,449.08 Property Tax $288.60 Homeowner's Insurance
459 E Ridge Avenue | MLS# 12696025
This single family home located at 459 E Ridge Avenue, Elmhurst, IL 60126 is currently listed for sale with an asking price of $989,500. This property was built in 1951 and has 4 bedrooms and 3 full baths with 4512 sq. ft. E Ridge Avenue is located in the Crescent Park subdivision within the District 205 school district. Search Crescent Park real estate on www.gogambino.com today.