
BEDS2
BATHS2 full
SQUARE FEET3,594
MLS#12734111
STATUSContingent
PROPERTY TYPEResidential - Single Family
SUBDIVISIONForest Gate
SCHOOLDistrict 86
Property Description
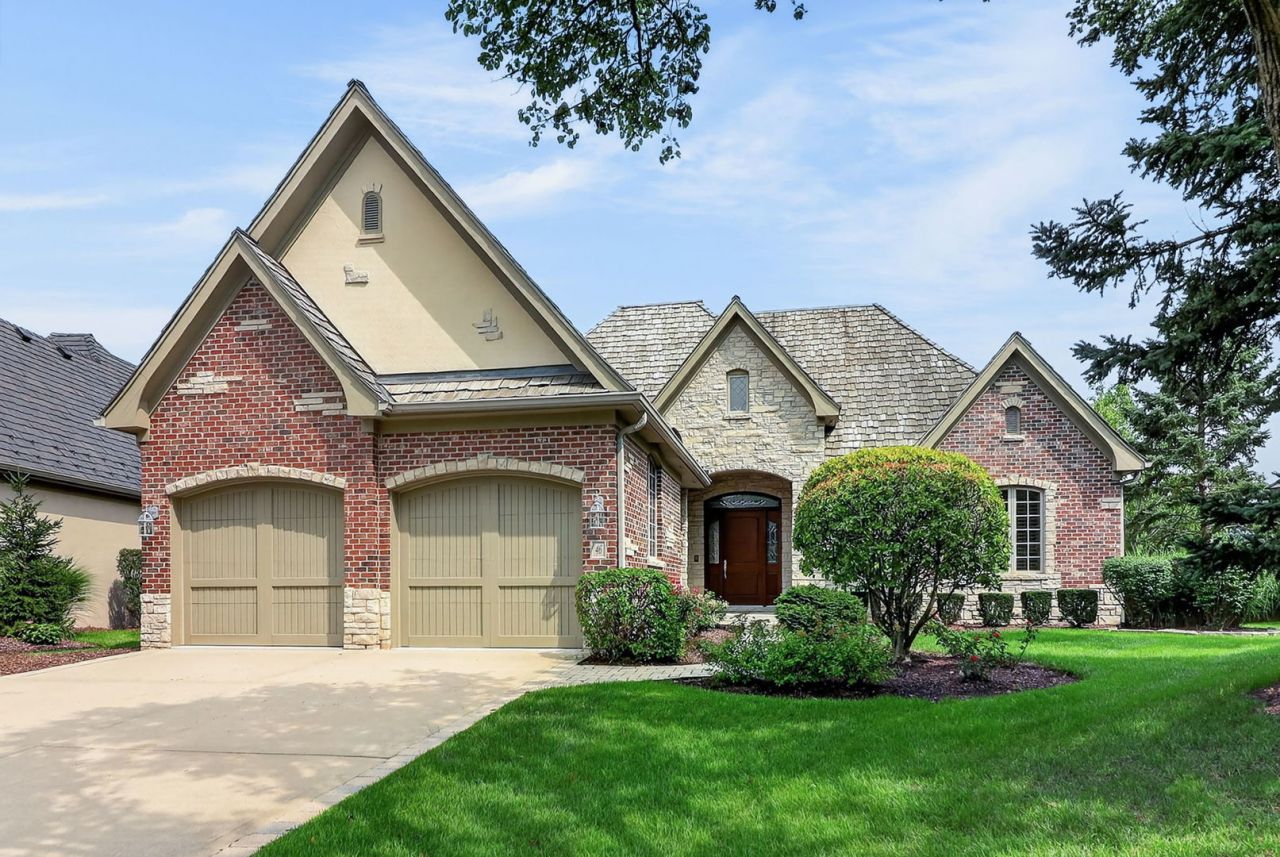
Welcome to this exquisite ranch-style residence, ideally situated within the prestigious gated community of Forest Gate. Offering a premier water view and a highly desirable interior location, this exceptional home combines timeless elegance with effortless everyday living. Just minutes from Oakbrook Center's renowned fine dining and exquisite shopping, and conveniently located across the street from the Oak Brook Fitness Center, the setting is truly unparalleled. Inside, vaulted ceilings, an open floor plan, and plantation shutters throughout create an atmosphere of refined opulence while allowing an abundance of natural light to fill the home. The beautiful white-cabinet kitchen and inviting breakfast room flow seamlessly into a charming, book-shelved library and onward to a screened-in porch overlooking the tranquil pond and lush landscaping. The finished lower level provides additional living and entertaining space, complete with a walk-in cedar closet for exceptional storage. Ranch-style homes are a sought-after commodity, and opportunities to own one of this caliber are rare. **Schedule your private appointment today to experience this extraordinary Forest Gate residence before it is gone!**
Property Features
Property Type: Residential - Single Family
Basement: Finished, Full
Basement: Yes
Cooling: Central Air
Fireplaces: 1
Garage: 2
Heating: Natural Gas, Forced Air
Home Style: Ranch
Lot Size: 0.08 Acres
Taxes: $13,320
Year Built: 2004
Amenities
Vaulted Ceiling(s)
1st Floor Bedroom
1st Floor Full Bath
Built-in Features
Walk-In Closet(s)
Bookcases
High Ceilings
Open Floorplan
Feature Descriptions
Additional rooms: Breakfast Room, Library, Great Room, Recreation Room, Foyer, Mud Room, Utility Room-Lower Level, Storage, Walk In Closet
Appliances: Range, Microwave, Dishwasher, Refrigerator, Washer, Dryer
Association Includes: Insurance, Security, Lawn Care, Snow Removal
Dining Room: Separate
Exterior: Brick, Stucco, Stone
Fireplace Location(s): Great Room
HOA Fee: 2765/ Quarterly
Lot Dimensions: 3860
Parcel#: 0626301088
Parking: Garage Door Opener, Yes, Garage Owned, Attached, Garage
Sewer: Public Sewer
Total Rooms: 8
Township: York
Water: Lake Michigan
Room Sizes
Breakfast Room: 15X9
Library: 13X10
Great Room: 23X18
Recreation Room: 31X23
Foyer: 18X14
Mud Room: 12X7
Storage: 12X3
Walk In Closet: 17X8
Bedroom 2: 16X12
Dining Room: 15X14
Kitchen: 14X14
Laundry: 17X14
Primary Bedroom: 19X15
Local Schools
High School: Hinsdale Central High School
Middle School: Butler Junior High School
Elementary School: Brook Forest Elementary School
School District: District 86
Listed By / Shown By
Listed By
Agency Name: Berkshire Hathaway HomeServices Chicago
Agency Phone: 630-325-7500
Shown By
Agency Title: Gambino Realtors
Agency Phone: 815-282-2222

Estimate Your Payment
Estimated Payment
$ 8,360.97 per month $6,813.47 Principal & Interest $1,110.00 Property Tax $437.50 Homeowner's Insurance
46 Forest Gate Circle | MLS# 12734111
This single family home located at 46 Forest Gate Circle, Oak Brook, IL 60523 is currently listed for sale with an asking price of $1,500,000. This property was built in 2004 and has 2 bedrooms and 2 full baths with 3594 sq. ft. Forest Gate Circle is located in the Forest Gate subdivision within the District 86 school district. Search Forest Gate real estate on www.gogambino.com today.