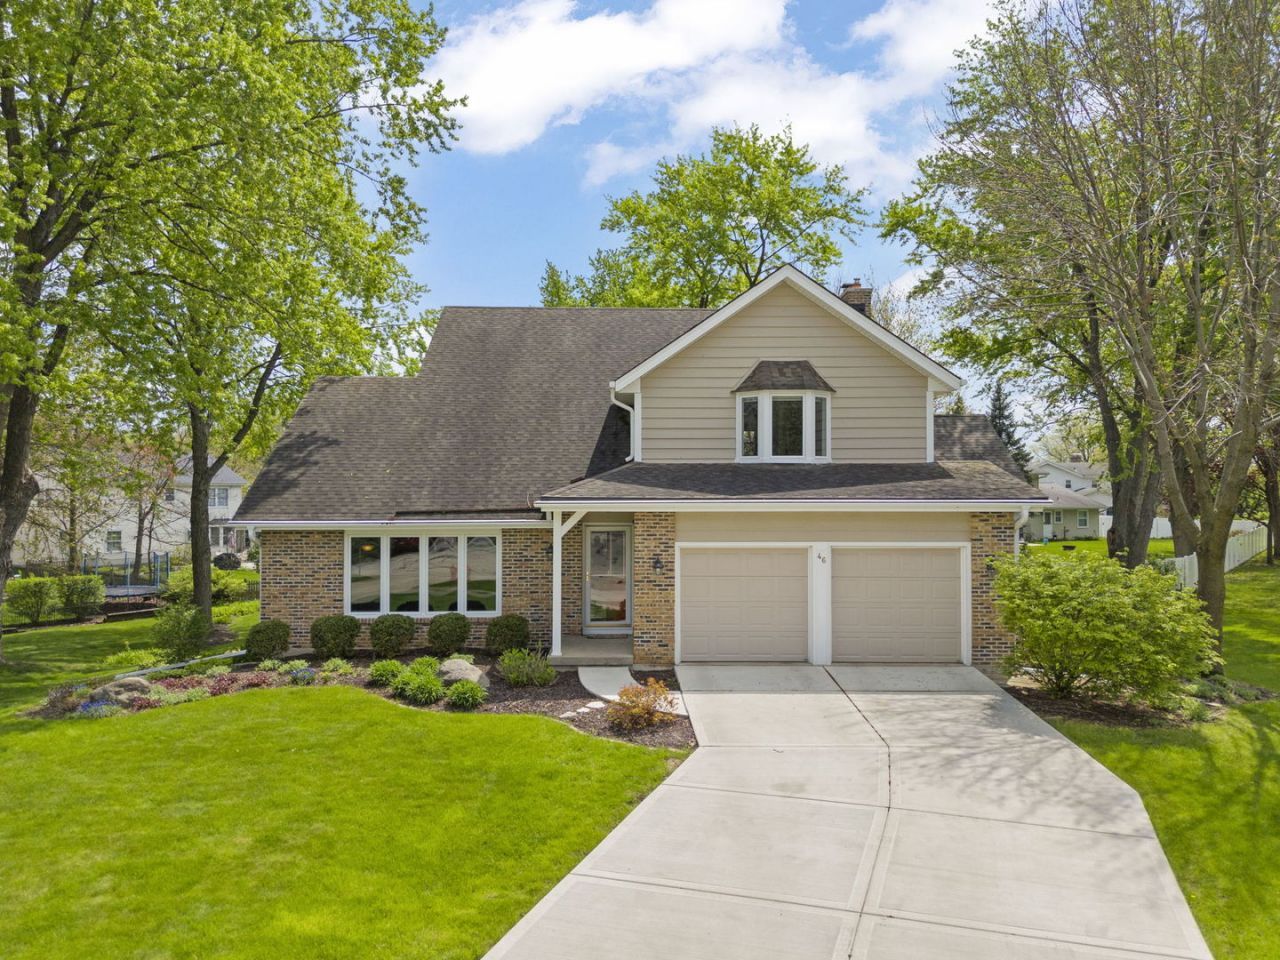

BEDS5
BATHS3 full 2 partial
SQUARE FEET2,853
MLS#12627803
STATUSContingent
PROPERTY TYPEResidential - Single Family
SUBDIVISIONHuntington Commons
SCHOOLDistrict 203
Property Description
Located in the highly sought-after Huntington Commons community of Naperville, this beautifully maintained home offers exceptional space, functionality, and versatility for today's lifestyle-enhanced by its close proximity to acclaimed District 203 schools, parks, pool and tennis amenities, and vibrant downtown Naperville. Featuring 5 bedrooms, 3 full baths, and 2 half baths, this home combines thoughtful updates with a desirable open floor plan. The heart of the home is the inviting kitchen, complete with stainless steel appliances, recessed lighting, ample cabinetry, and a charming banquette seating bench-perfect for casual dining and gatherings. The kitchen flows seamlessly into the spacious family room with a cozy fireplace, ideal for everyday living and entertaining. Hardwood floors extend throughout the main level, complemented by a formal living room with carpeting and a separate formal dining room for more traditional occasions. A convenient main-level powder room adds everyday functionality. A standout feature is the impressive newer in-law suite addition by Reliable, offering a private bedroom retreat with a spa-like bath featuring a walk-in shower, a custom-organized walk-in closet with Elfa shelving, and direct access to the outdoor deck-ideal for extended living or guest accommodations. The main level also includes a convenient laundry room with a drop zone and sliding doors leading to a patio overlooking beautifully landscaped grounds. Upstairs, you'll find four additional bedrooms, each thoughtfully designed with Elfa shelving in the closets for optimal organization. The spacious primary suite features an en-suite bath with a Corian solid surface shower and a walk-in closet. A versatile loft area provides the perfect space for a home office, lounge, or study area, while a full hallway bath serves the remaining bedrooms. The expansive walkout basement is designed for both relaxation and entertaining, featuring a large recreation area with a fireplace, wet bar, and flexible space for a workout room or media area, along with a half bath and abundant storage. Step outside to the concrete patio and enjoy the large backyard with mature trees and beautiful views of the open parkway. This is a truly special home offering space, comfort, and flexibility in one of Naperville's most desirable neighborhoods-just minutes from top-rated schools, parks, and all the dining, shopping, and charm of downtown Naperville. You won't want to miss it.
Property Features
Property Type: Residential - Single Family
Basement: Finished, Full
Basement: Yes
Cooling: Central Air
Fireplaces: 2
Garage: 2
Heating: Natural Gas
Lot Size: 38x145x67x157x125
Taxes: $12,939
Year Built: 1976
Amenities
Wet Bar
In-Law Floorplan
Built-in Features
Walk-In Closet(s)
Feature Descriptions
Additional rooms: Bedroom 5,Loft, Mud Room, Recreation Room, Utility Room-Lower Level, Walk In Closet
Association Includes: None
Bath Features: Separate Shower, Double Sink, Soaking Tub
Exterior: Cedar
Fireplace: Gas Starter
Fireplace Location(s): Family Room, Basement
Laundry: Main Level, In Unit
Lot: Cul-De-Sac
Lot Dimensions: 38x145x67x157x125
Parcel#: 0817406022
Parking: Concrete, Garage Door Opener, Yes, Garage Owned, Attached, Garage
Sewer: Public Sewer
Total Rooms: 11
Township: Lisle
Water: Lake Michigan
Room Sizes
Mud Room: 13X10
Bedroom 5: 15X12
Walk In Closet: 6X6
Loft: 27X13
Walk In Closet: 8X5
Recreation Room: 35X23
Bedroom 2: 15X11
Bedroom 3: 12X11
Bedroom 4: 12X11
Dining Room: 16X11
Family Room: 21X13
Kitchen: 16X13
Laundry: 6X6
Living Room: 23X13
Primary Bedroom: 16X14
Local Schools
High School: Naperville North High School
Middle School: Washington Junior High School
Elementary School: Prairie Elementary School
School District: District 203
Listed By / Shown By
Listed By
Agency Name: @properties Christies International Real Estate
Agency Phone: 630-634-0700
Shown By
Agency Title: Gambino Realtors
Agency Phone: 815-282-2222

Estimate Your Payment
Estimated Payment
$ 5,182.30 per month $3,856.42 Principal & Interest $1,078.25 Property Tax $247.63 Homeowner's Insurance
46 Sussex Court | MLS# 12627803
This single family home located at 46 Sussex Court, Naperville, IL 60540 is currently listed for sale with an asking price of $849,000. This property was built in 1976 and has 5 bedrooms and 3 full and 2 partial baths with 2853 sq. ft. Sussex Court is located in the Huntington Commons subdivision within the District 203 school district. Search Huntington Commons real estate on www.gogambino.com today.