
BEDS4
BATHS2 full 1 partial
SQUARE FEET2,261
MLS#12721153
STATUSNew
PROPERTY TYPEResidential - Single Family
SUBDIVISIONPrairie Ridge
SCHOOLDistrict 300
Property Description
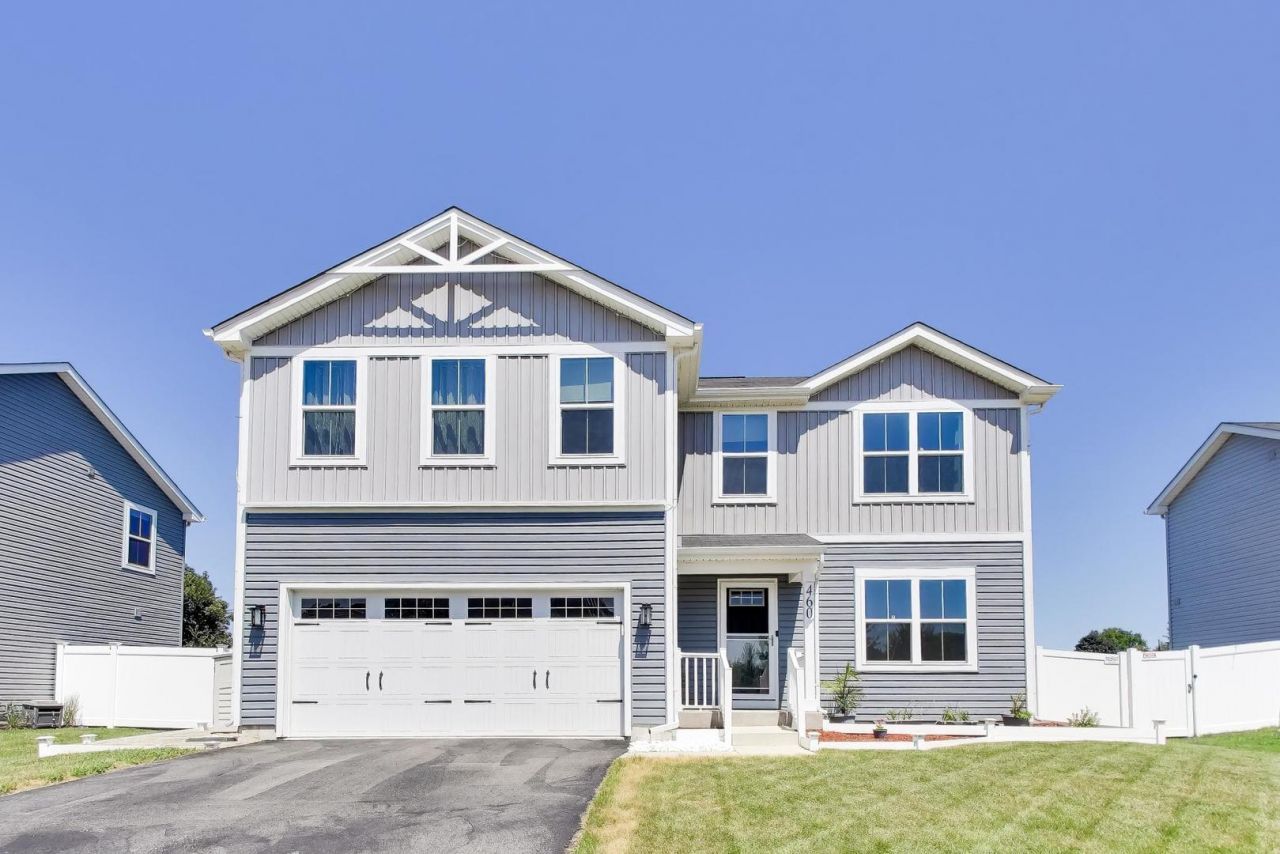
Welcome home! You must come see this better-than-new-construction home in Prairie Ridge subdivision! This move-in ready home features a huge open living/dining plus an office! The kitchen has stainless steel appliances, beautiful white cabinets, an island and plenty of counter space. Upstairs the 4 bedrooms are generously sized plus there is a sitting/play area! The primary bathroom has a lovely ensuite bathroom with a dual vanity. Full finished basement with plenty of room for activities or storage. The back yard is fabulous with a huge covered patio and a jacuzzi that you can enjoy year round! Garage is EV ready! Do not miss this one!
Property Features
Property Type: Residential - Single Family
Basement: Finished, Full
Basement: Yes
Cooling: Central Air
Garage: 2
Heating: Natural Gas, Forced Air
Lot Size: 0.22 Acres
Taxes: $10,036
Year Built: 2023
Feature Descriptions
Additional rooms: Office, Sitting Room
Association Includes: Other
Exterior: Vinyl Siding
HOA Fee: 143/ Quarterly
Lot Dimensions: 65X149
Parcel#: 0121219050
Parking: EV Ready, Yes, Attached, Garage
Sewer: Public Sewer
Total Rooms: 9
Township: Hampshire
Water: Public
Room Sizes
Office: 10X10
Sitting Room: 10X12
Bedroom 2: 12X12
Bedroom 3: 10X11
Bedroom 4: 10X11
Dining Room: 10X11
Kitchen: 13X11
Living Room: 16X17
Primary Bedroom: 14X16
Local Schools
High School: Hampshire High School
Middle School: Hampshire Middle School
Elementary School: Gary Wright Elementary School
School District: District 300
Listed By / Shown By
Listed By
Agency Name: @properties Christie's International Real Estate
Agency Phone: 773-432-0200
Shown By
Agency Title: Gambino Realtors
Agency Phone: 815-282-2222

Estimate Your Payment
Estimated Payment
$ 3,055.13 per month $2,084.92 Principal & Interest $836.33 Property Tax $133.88 Homeowner's Insurance
460 E Meadowdale Circle | MLS# 12721153
This single family home located at 460 E Meadowdale Circle , Hampshire, IL 60140 is currently listed for sale with an asking price of $459,000. This property was built in 2023 and has 4 bedrooms and 2 full and 1 partial baths with 2261 sq. ft. E Meadowdale Circle is located in the Prairie Ridge subdivision within the District 300 school district. Search Prairie Ridge real estate on www.gogambino.com today.